


9445 Rutlandshire Drive
Mechanicsville, VA 23116
$599,900
Open Houses
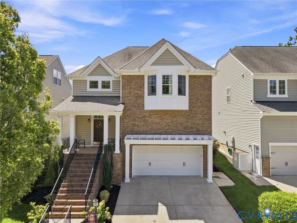
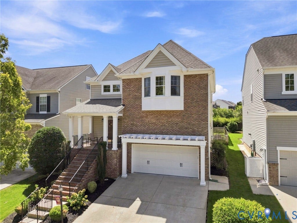
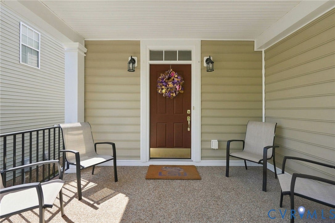
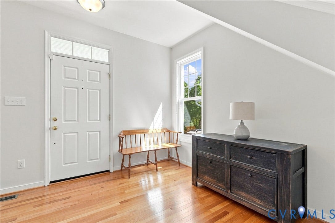
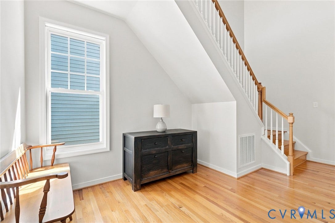
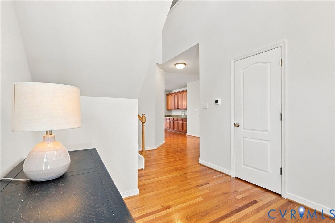
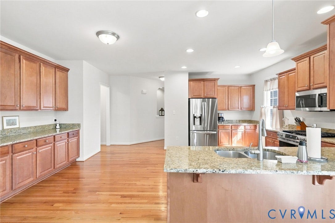
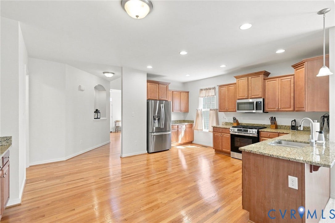
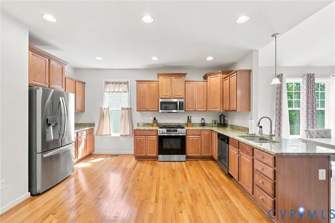
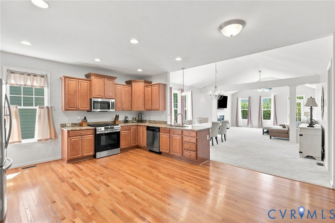
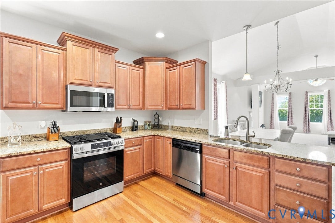
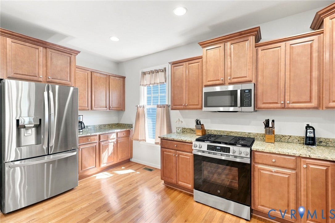
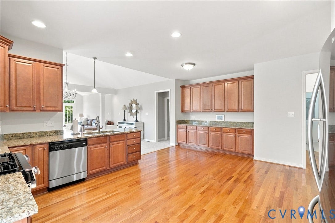
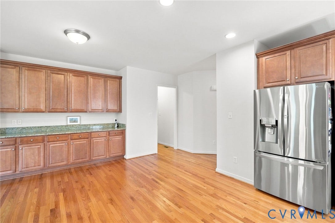
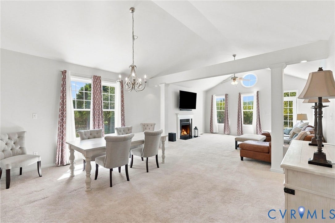
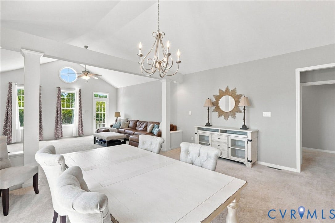
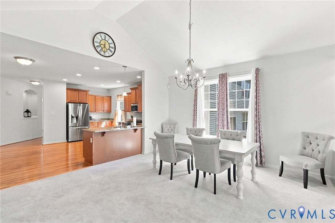
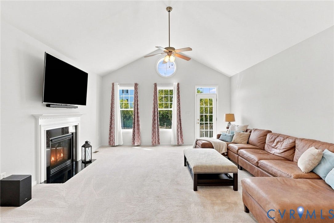
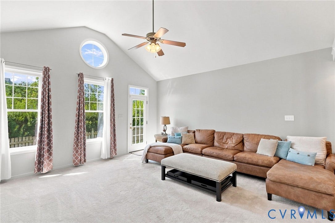
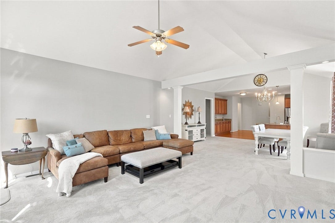
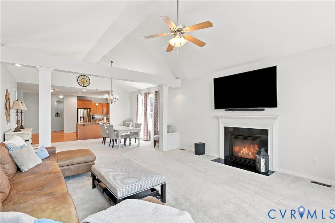
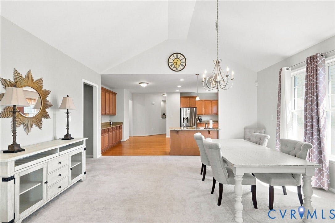
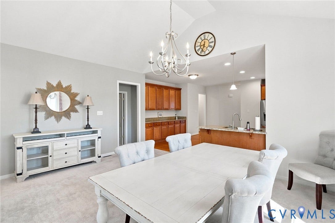
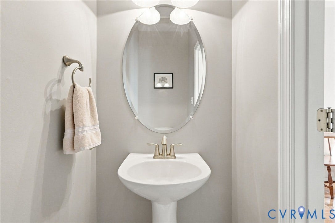
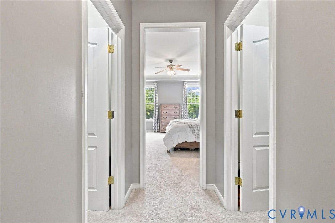
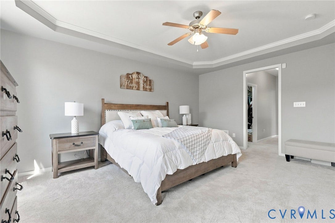
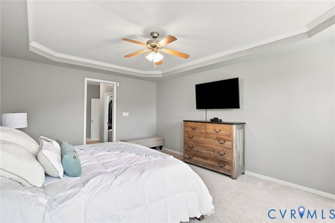
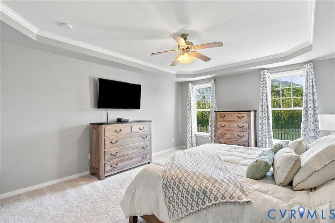
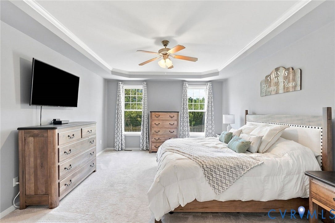
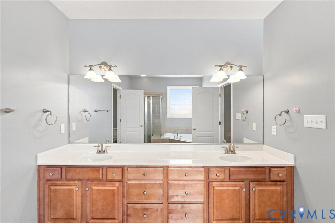
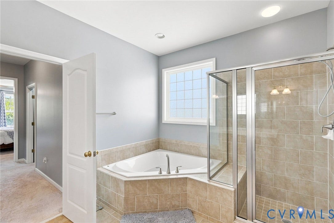
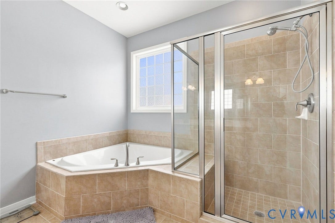
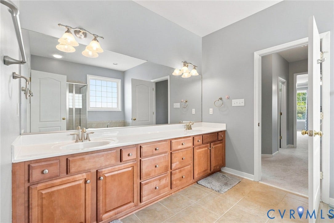
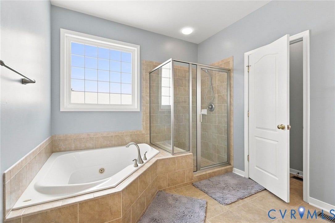
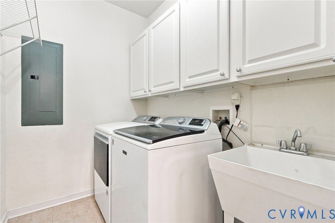
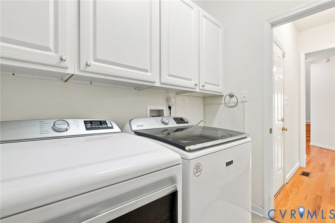
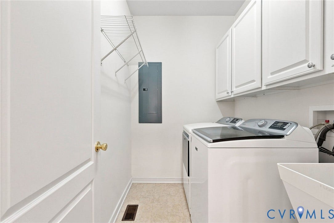
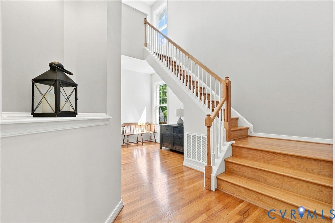
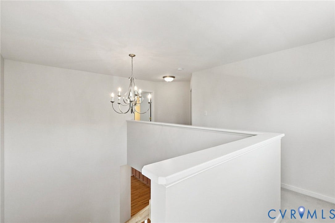
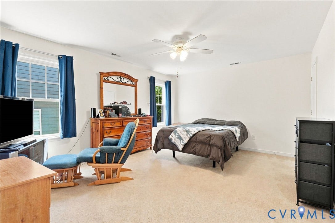
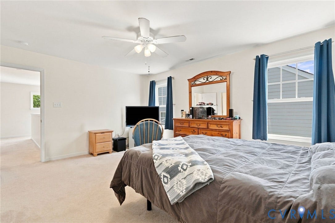
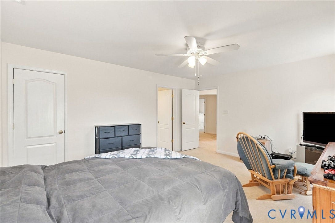
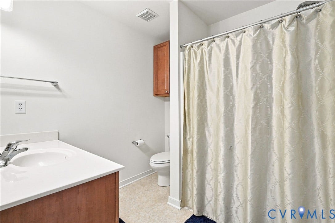
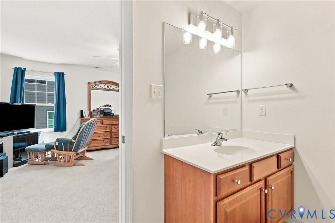
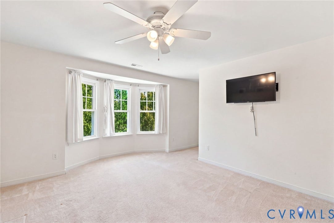
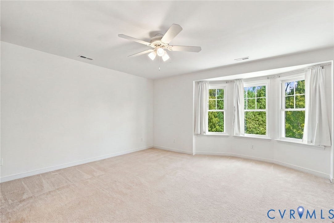
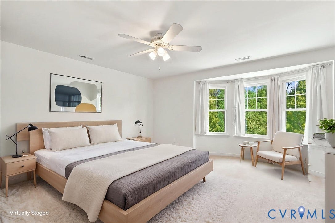
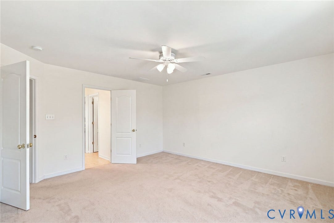
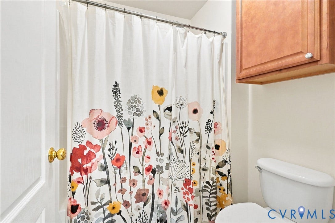
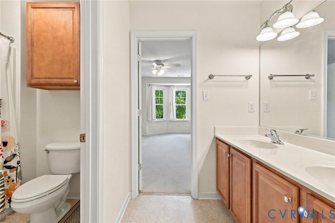
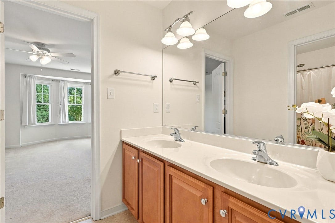
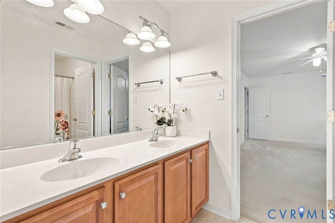
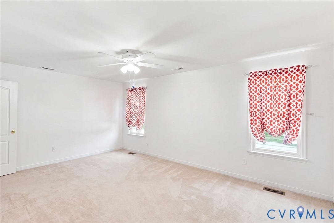
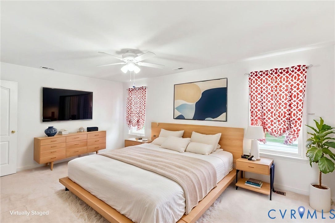
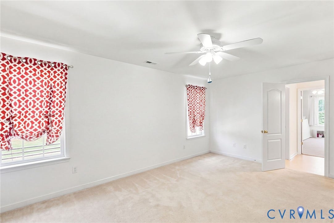
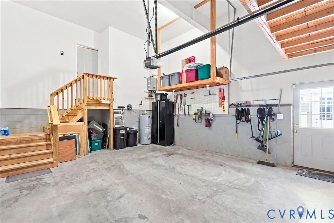
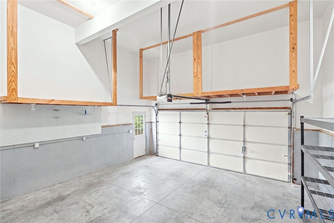
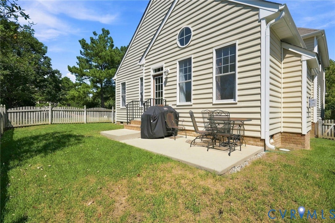
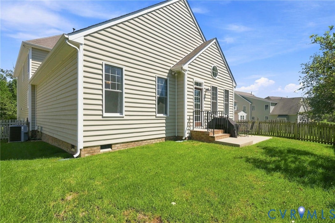
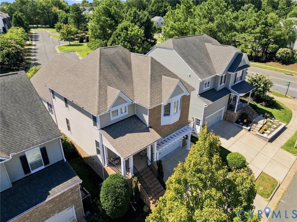
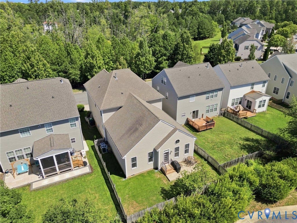
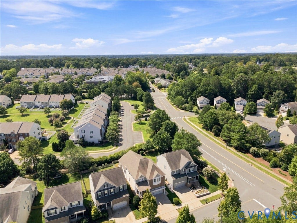
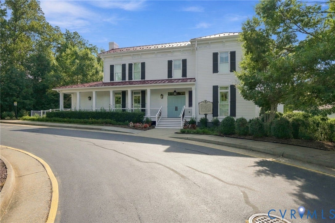
Welcome to this beautifully maintained Transitional, two-story home located in the desirable Rutland community. From the moment you step inside, you’ll appreciate the inviting open, two story Foyer and convenient half bath. The spacious gourmet Kitchen is a true centerpiece, featuring gas cooking, stainless steel appliances, granite countertops, and abundant workspace—perfect for both everyday living and entertaining. The Dining room and family room combination offers a vaulted ceiling and a versatile layout that can easily accommodate a variety of furniture arrangements and entertaining styles. The first-floor Primary suite provides comfort and convenience, complete with a tray ceiling, dual walk-in closets, and a private en-suite bath featuring double vanities, a tiled shower, and a jetted soaking tub. A spacious Laundry room with utility sink completes the first floor. Upstairs, you’ll find three generously sized Bedrooms, including one with a private en-suite bath, while the remaining two bedrooms share a convenient Jack-and-Jill bathroom with walk-in closets. Additional highlights include a welcoming front porch, attractive brick and vinyl exterior, two-car attached garage with storage shelving, dual-zone HVAC, tankless water heater, recessed lighting, and a low-maintenance yard with patio and irrigation system. Home is wired for ADT Security System. Residents also enjoy close proximity to the community clubhouse, pool, and sports courts. Conveniently located near grocery stores, restaurants, and major highways with easy access to I-295 and I-95, this home offers the perfect combination of comfort, style, and convenience.
| Listing Id: | 2624656 |
|---|---|
| List Price: | $599,900 |
| Property Type: | Residential |
| Property Sub Type: | SingleFamilyResidence |
| Status: | Active |
| Bedrooms Total: | 4 |
| Bathrooms Full: | 3 |
| Bathrooms Half: | 1 |
| Living Area: | 3,135 |
| Association Fee: | $243 |
| Tax Annual Amount: | $4,929 |
| Lot Size Acres: | 0.12 |
| Architectural Style: | TwoStory,Transitional |
| Waterfront?: | No |
| City: | Mechanicsville |
| Subdivision: | Rutland |
| Postal Code: | 23116 |
| Year Built: | 2008 |
| Above Grade Finished Area: | 3,135.0 |
| Appliances: | Dishwasher, ExhaustFan, GasCooking, Disposal, GasWaterHeater, Microwave, Stove, TanklessWaterHeater |
| Association Amenities: | Landscaping, Management |
| Association Fee: | $243 |
| Association Fee Frequency: | Quarterly |
| Association Fee Includes: | AssociationManagement, Clubhouse, CommonAreas, Pools, RecreationFacilities, RoadMaintenance |
| Association?: | Yes |
| Attached Garage?: | Yes |
| Basement: | CrawlSpace |
| Basement Yn: | No |
| Bathrooms Total Integer: | 4 |
| Building Area Source: | Assessor |
| Community Features: | BasketballCourt, CommonGroundsArea, Clubhouse, HomeOwnersAssociation, Lake, Playground, Pond, Pool, TennisCourts, TrailsPaths, Curbs, Gutters, StreetLights, Sidewalks |
| Construction Materials: | Brick, Block, Drywall, VinylSiding |
| Cooling: | Electric, Zoned |
| Cooling?: | Yes |
| Directions: | 295 North to Exit 41A Hanover to Chamberlayne Road. Take a left on Rutlandshire Drive and the home is located down on the left. |
| Disclosures: | CovenantsRestrictionsDisclosure |
| Door Features: | InsulatedDoors |
| Elementary School: | Cool Spring |
| Exterior Features: | IrrigationSprinklers, PlayStructure, Porch, TennisCourts, PavedDriveway |
| Fencing: | BackYard |
| Fireplace Features: | Gas, Insert |
| Fireplaces Total: | 1 |
| Flooring: | PartiallyCarpeted, Tile, Wood |
| Garage Spaces: | 2.0 |
| Garage?: | Yes |
| Heating: | NaturalGas, Zoned |
| Heating?: | Yes |
| High School: | Atlee |
| Interior Features: | BedroomOnMainLevel, BayWindow, TrayCeilings, CeilingFans, CathedralCeilings, DiningArea, SeparateFormalDiningRoom, DoubleVanity, EatInKitchen, EnSuiteBathroom, FullBathOnMainLevel, Fireplace, GraniteCounters, HighCeilings, HighSpeedInternet, JettedTub, BathInPrimaryBedroom, MainLevelPrimary, RecessedLighting, CableTv, WiredForData |
| Laundry Features: | WasherHookup, DryerHookup |
| Levels: | Two |
| Listing Agreement: | ExclusiveRightToSell |
| Living Area Source: | Assessor |
| Lot Features: | Landscaped, Level, Sloped |
| Lot Size Area: | 0.12 |
| Lot Size Units: | Acres |
| Middle Or Junior School: | Chickahominy |
| MLS Area Major: | 36 - Hanover |
| Original List Price: | $625,000 |
| Ownership: | Individuals |
| Ownership Type: | SoleProprietor |
| Parcel Number: | 8706-14-1648 |
| Parking Features: | Attached, DirectAccess, Driveway, Garage, GarageDoorOpener, Oversized, Paved |
| Parking Total: | 2 |
| Patio And Porch Features: | FrontPorch, Patio, Porch |
| Pool Features: | Concrete, InGround, Pool, Community |
| Possession: | CloseOfEscrow |
| Postal Code Plus4: | 4029 |
| Property Condition: | Resale |
| Roof: | Shingle |
| Rooms Total: | 6 |
| Security Features: | FireSprinklerSystem, SmokeDetectors |
| Sewer: | PublicSewer |
| State Or Province: | VA |
| Stories: | 2 |
| Stories Total: | 2 |
| Tax Assessed Value: | $601,600 |
| Tax Year: | 2026 |
| Topography: | Sloping |
| Waterfront Features: | Lake |
| Water Source: | Public |
| Window Features: | Screens, ThermalWindows |
| Year Built Details: | Actual |
| Zoning Description: | RS |
| Property Sub Type Additional: | SingleFamilyResidence |
| County Or Parish: | Hanover |
| Below Grade Unfinished Area: | 0.0 |
| Water Heater: | Gas, Tankless |
| Country Subdivision: | 51085 |
| Record Signature: | 1,228,178,441 |
| Universal Parcel Id: | urn:reso:upi:2.0:US:51085:8706-14-1648 |
| Fireplace?: | Yes |
Listing Courtesy of: Virginia Capital Realty
(804) 338-1198
All or a portion of the multiple Listing information is provided by the Central Virginia Regional MLS, from a copyrighted compilation of Listings. All Central Virginia Regional MLS information provided is deemed reliable but is not guaranteed accurate. The compilation of Listings and each individual Listing are ©2026 Central Virginia Regional MLS. All rights reserved.
Central Virginia Regional MLS data last updated on October 08, 2026 04:57 PM - ET
Property Last Updated: October 08, 2026 04:57 PM - ET
