8724 Kingsland Park Drive
North Chesterfield, VA 23237
$475,000 - Kingsland Reserve
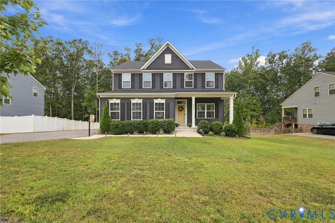
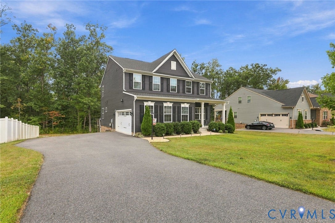
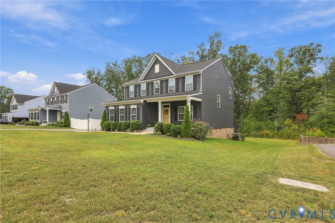
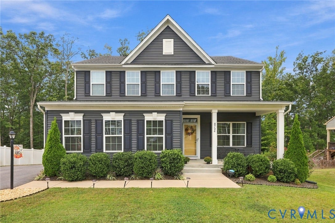
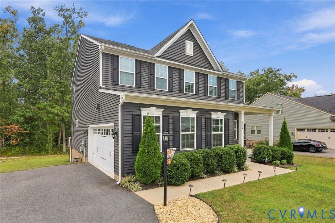
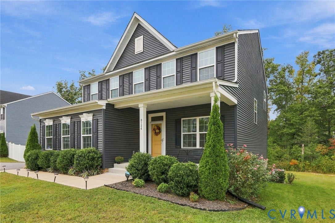
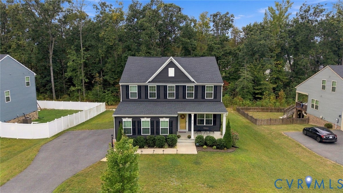
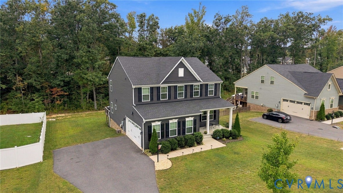
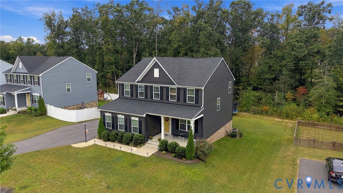
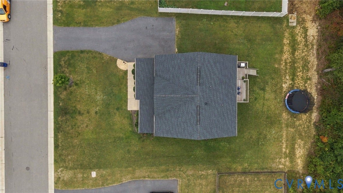
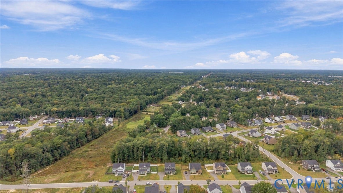
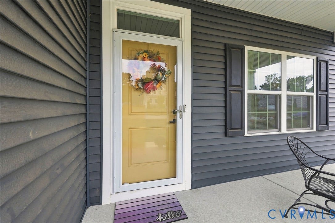
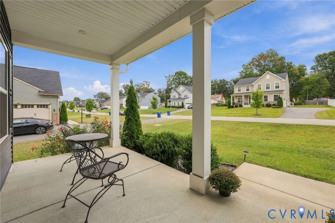
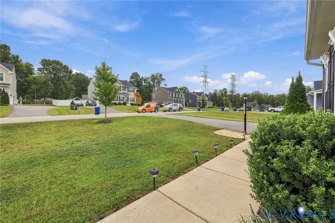
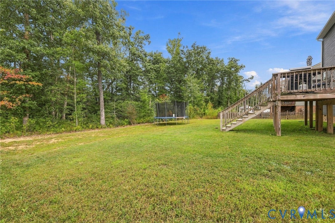
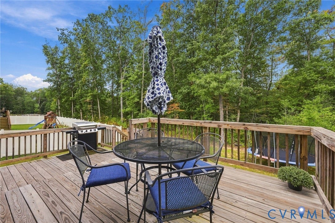
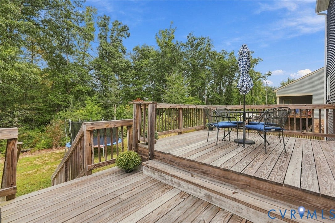
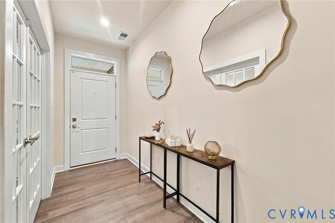
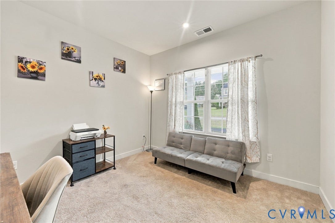
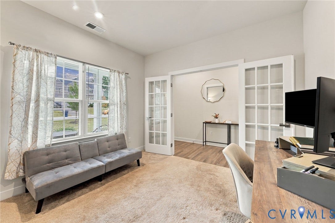
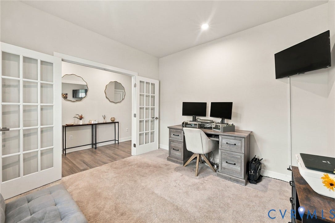
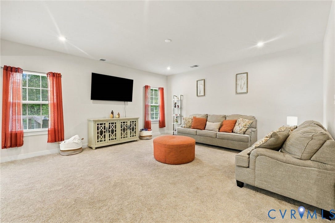
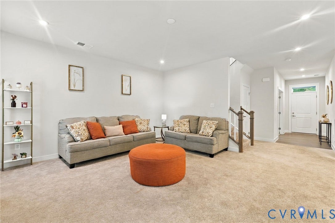
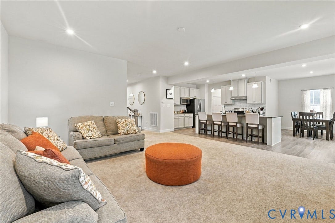
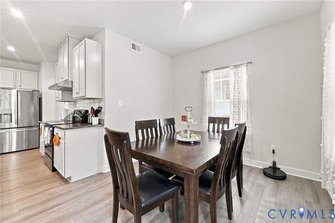
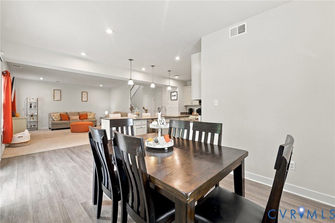
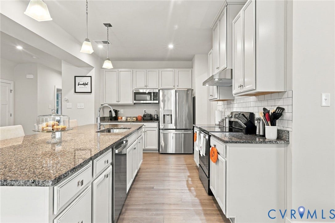
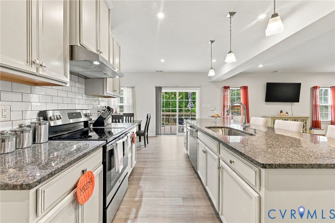
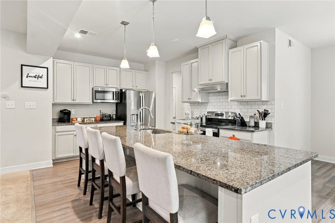
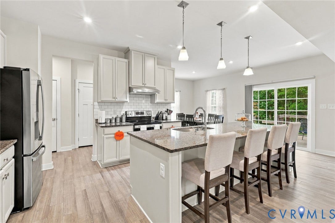
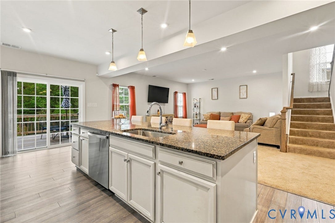
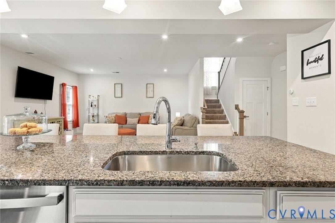
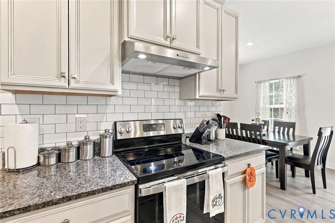
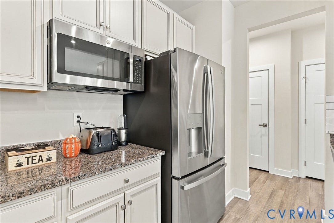
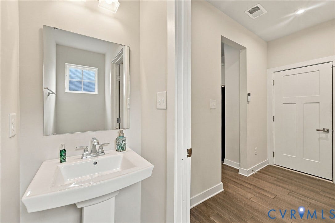
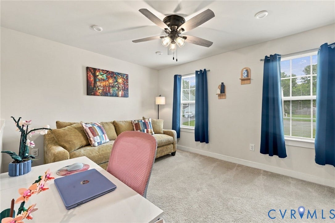
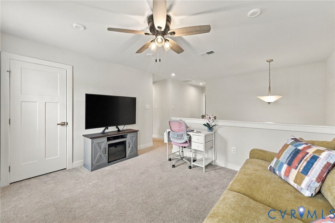
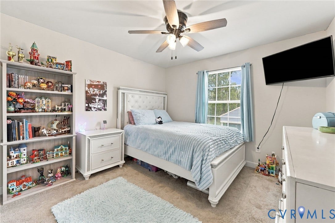
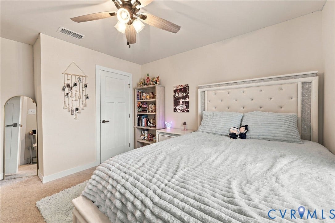
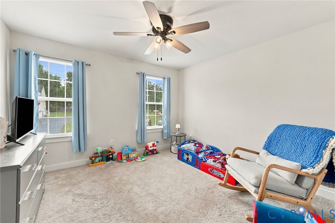
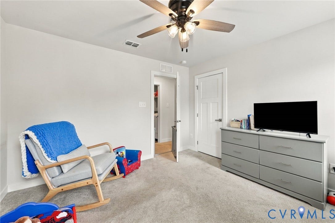
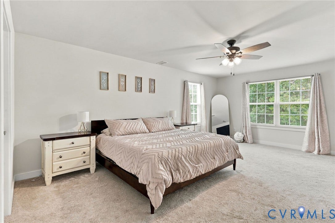
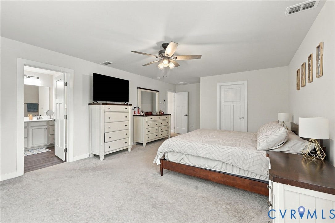
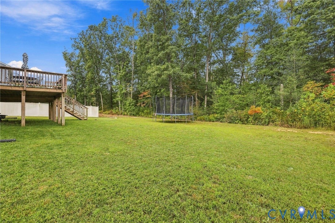
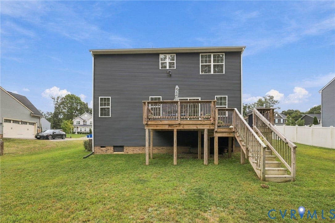
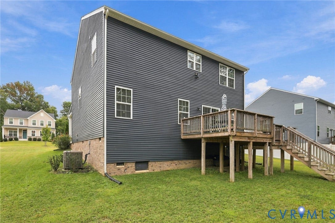
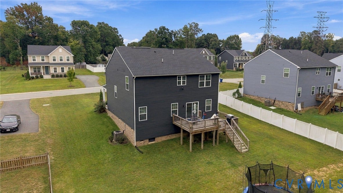
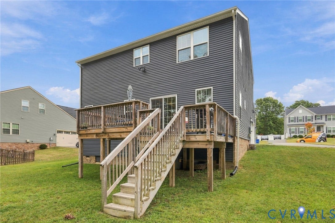
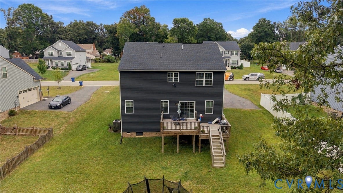
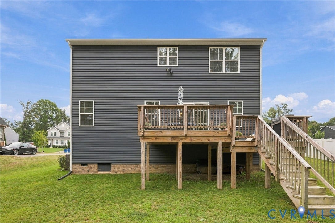
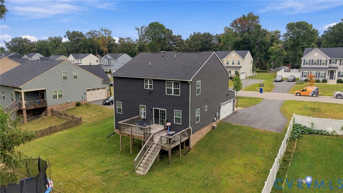
Welcome to 8724 Kingsland Park Drive! Attractive curb appeal, a welcoming covered front porch, and a spacious open layout make this home stand out. The main level features a separate flex room ideal for a home office or sitting room, along with a generous living area that flows seamlessly into the dining space and kitchen. White cabinetry, granite countertops, stainless steel appliances, a tile backsplash, and a large island with seating create a kitchen ready for everyday meals and entertaining. Pendant lighting, recessed lighting, and neutral finishes add to the inviting atmosphere. Upstairs, comfortable bedrooms and a versatile loft provide space to relax, work, or play. Step outside to enjoy the expansive rear deck overlooking a spacious backyard with a wooded backdrop—perfect for grilling, gatherings, or a quiet evening outdoors. An attached garage and wide paved driveway complete the package. Schedule your showing and see all this Kingsland Park home has to offer!
| Listing Id: | 2626733 |
|---|---|
| List Price: | $475,000 |
| Property Type: | Residential |
| Property Sub Type: | SingleFamilyResidence |
| Status: | Active |
| Bedrooms Total: | 3 |
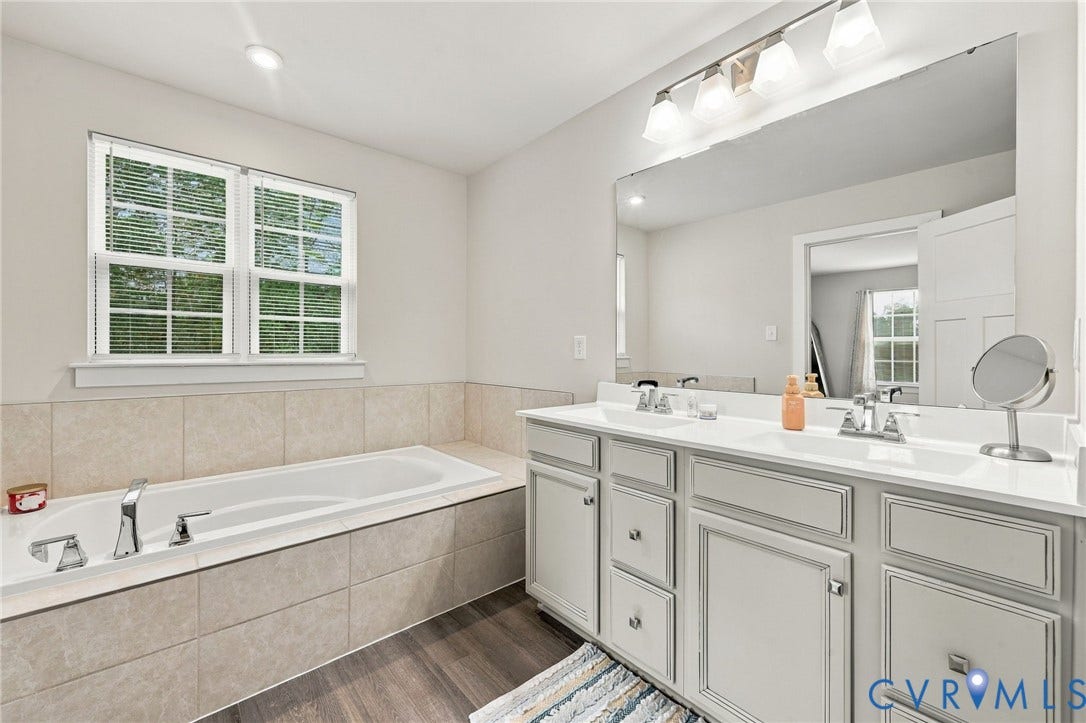
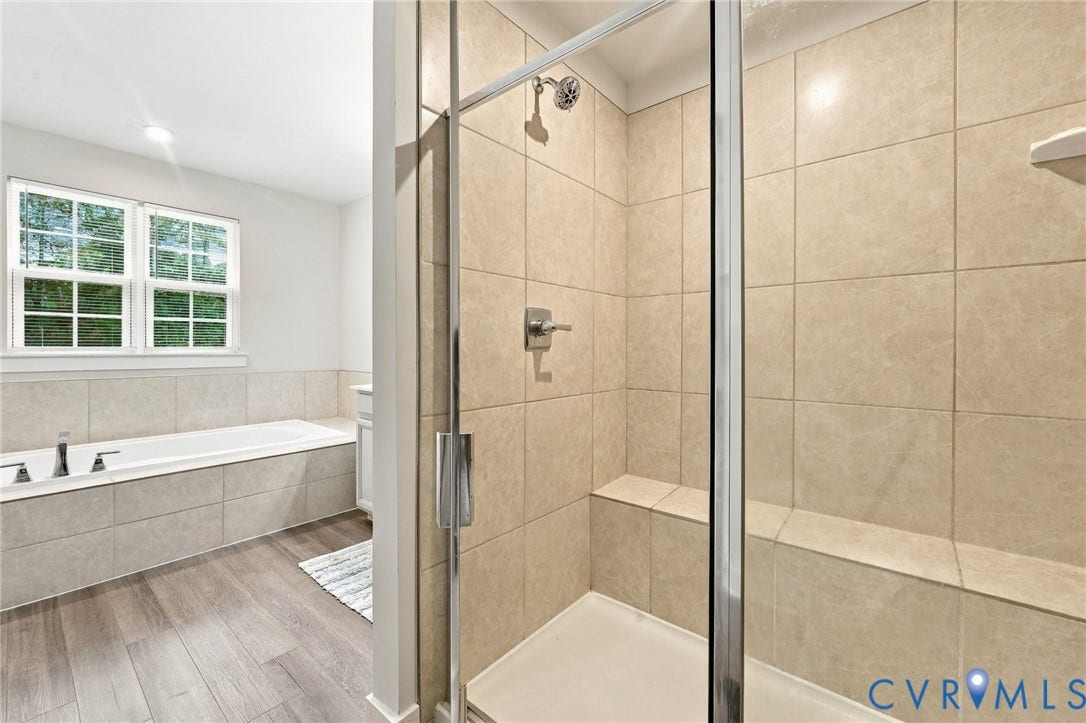
| Bathrooms Full: | 2 |
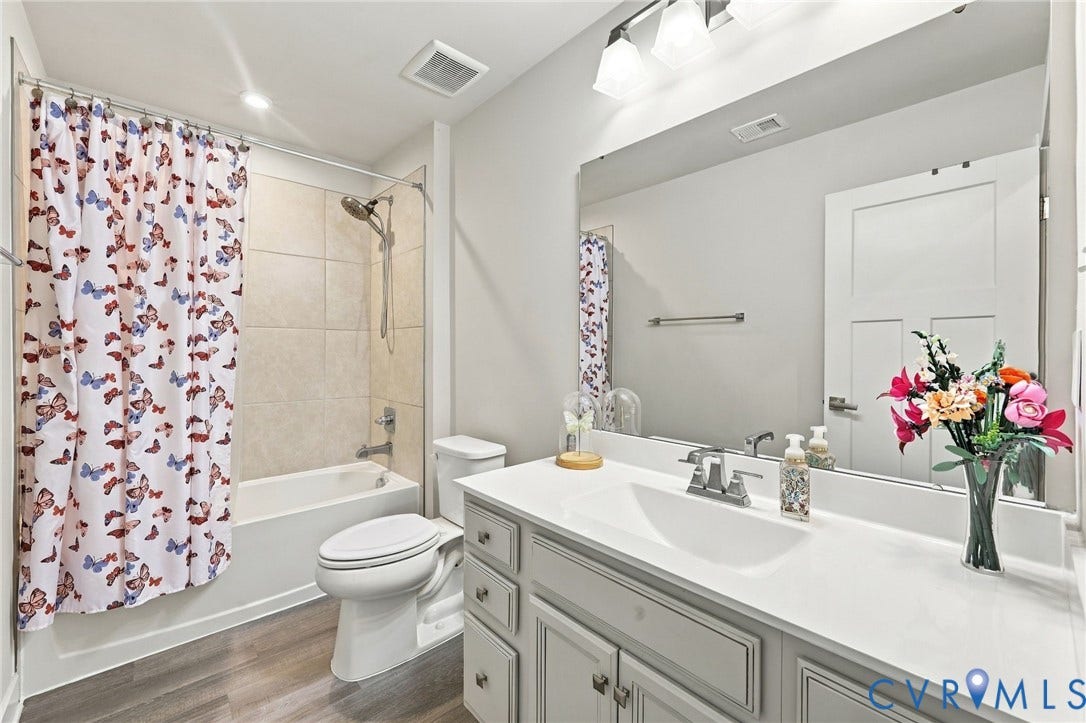
| Bathrooms Half: | 1 |
| Living Area: | 2,424 |
| Association Fee: | $215 |
| Tax Annual Amount: | $4,064 |
| Lot Size Acres: | 0.37 |
| Architectural Style: | TwoStory |
| Waterfront?: | No |
| City: | North Chesterfield |
| City Region: | Kingsland Reserve |
| Subdivision: | Kingsland Park |
| Postal Code: | 23237 |
| Year Built: | 2022 |
| Above Grade Finished Area: | 2,424.0 |
| Appliances: | ElectricWaterHeater |
| Association Fee: | $215 |
| Association Fee Frequency: | Annually |
| Association?: | Yes |
| Attached Garage?: | Yes |
| Basement Yn: | No |
| Bathrooms Total Integer: | 3 |
| Building Area Source: | Assessor |
| Construction Materials: | Drywall, Frame, VinylSiding |
| Cooling: | CentralAir, HeatPump |
| Cooling?: | Yes |
| Elementary School: | Beulah |
| Garage Spaces: | 2.0 |
| Garage?: | Yes |
| Heating: | Electric, HeatPump |
| Heating?: | Yes |
| High School: | Bird |
| Levels: | Two |
| Listing Agreement: | ExclusiveRightToSell |
| Living Area Source: | Assessor |
| Lot Size Area: | 0.37 |
| Lot Size Units: | Acres |
| Middle Or Junior School: | Salem |
| MLS Area Major: | 54 - Chesterfield |
| Original List Price: | $475,000 |
| Ownership: | Individuals |
| Ownership Type: | SoleProprietor |
| Parcel Number: | 780-67-06-13-800-000 |
| Parking Features: | Attached, Garage, OffStreet |
| Parking Total: | 2 |
| Patio And Porch Features: | Deck, FrontPorch |
| Pool Features: | None |
| Possession: | CloseOfEscrow |
| Postal Code Plus4: | 0006 |
| Property Condition: | Resale |
| Roof: | Shingle |
| Rooms Total: | 7 |
| Sewer: | PublicSewer |
| State Or Province: | VA |
| Stories: | 2 |
| Stories Total: | 2 |
| Tax Assessed Value: | $456,600 |
| Tax Year: | 2026 |
| Water Source: | Public |
| Year Built Details: | Actual |
| Zoning Description: | R12 |
| Property Sub Type Additional: | SingleFamilyResidence |
| County Or Parish: | Chesterfield |
| Below Grade Unfinished Area: | 0.0 |
| Water Heater: | Electric |
| Country Subdivision: | 51041 |
| Record Signature: | 906,179,157 |
| Universal Parcel Id: | urn:reso:upi:2.0:US:51041:780-67-06-13-800-000 |
Listing Courtesy of: EXP Realty, LLC
(804) 605-1176
All or a portion of the multiple Listing information is provided by the Central Virginia Regional MLS, from a copyrighted compilation of Listings. All Central Virginia Regional MLS information provided is deemed reliable but is not guaranteed accurate. The compilation of Listings and each individual Listing are ©2026 Central Virginia Regional MLS. All rights reserved.
Central Virginia Regional MLS data last updated on October 08, 2026 04:57 PM - ET
Property Last Updated: October 08, 2026 04:57 PM - ET
