8264 Marley Drive
Mechanicsville, VA 23116
$424,900
Open Houses
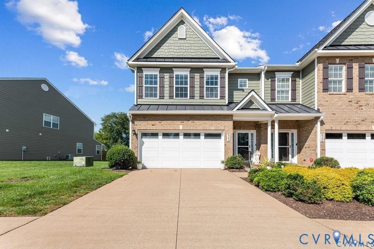
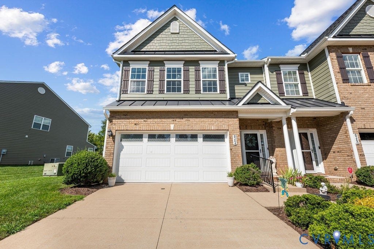
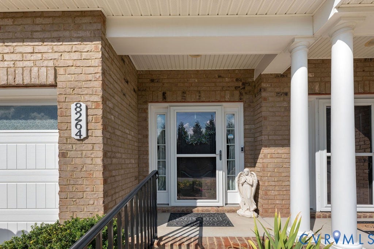
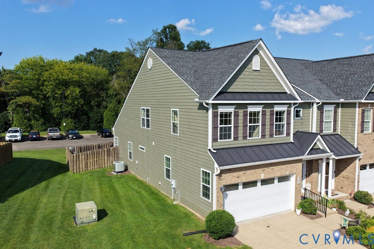
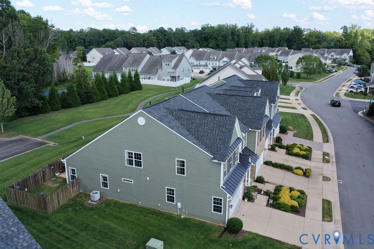
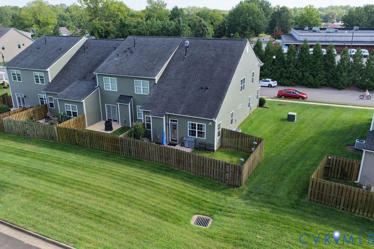
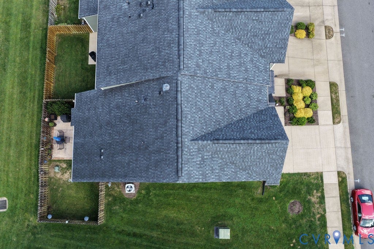
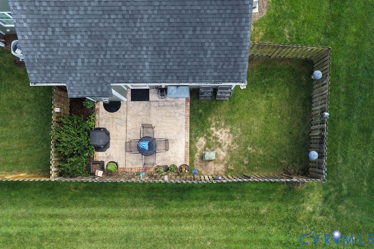
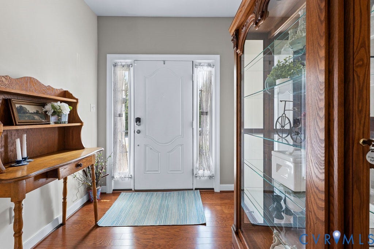
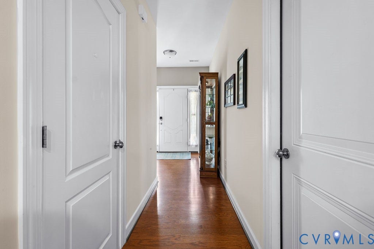
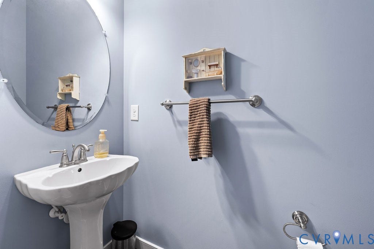
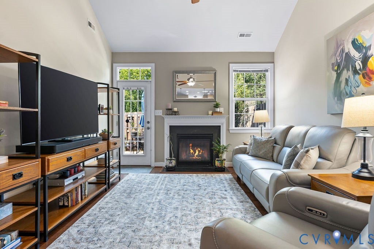
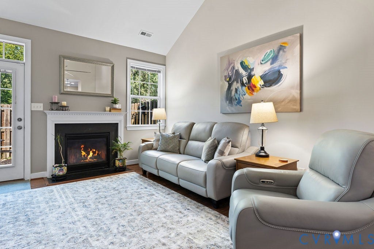
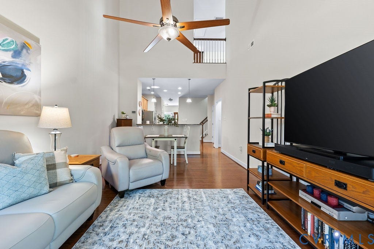
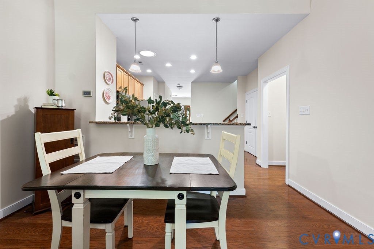
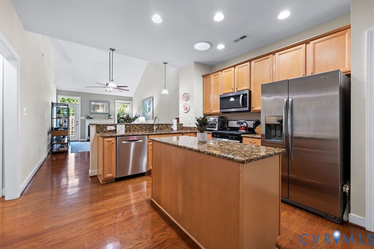
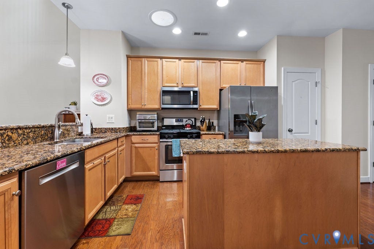
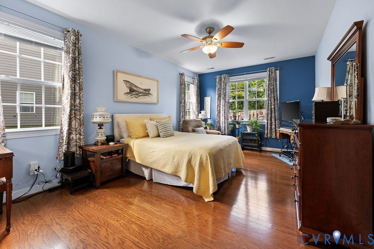
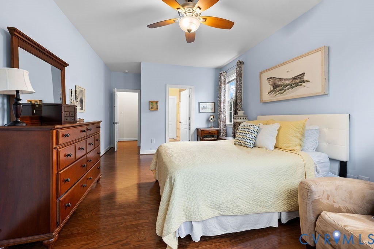
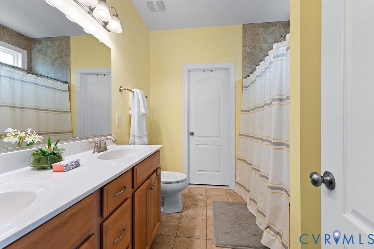
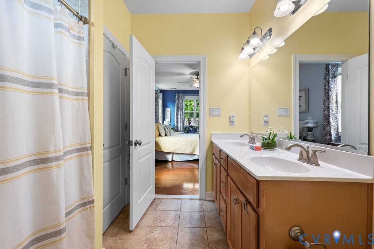
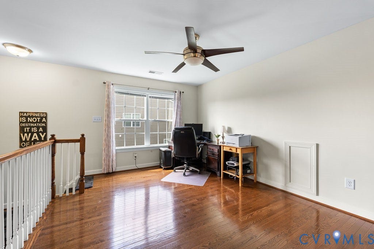
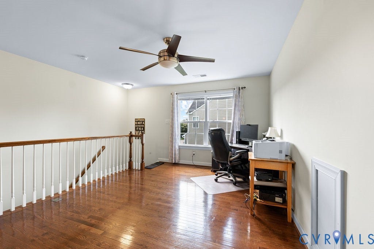
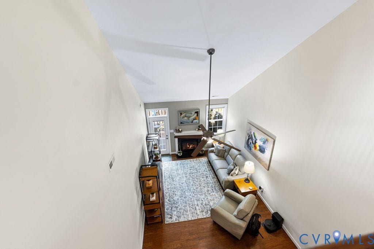
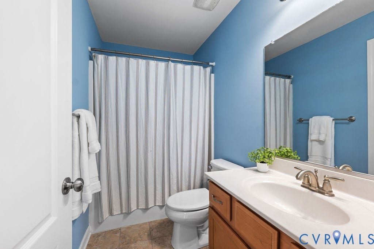
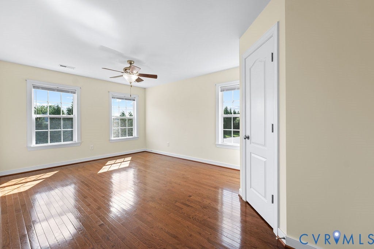
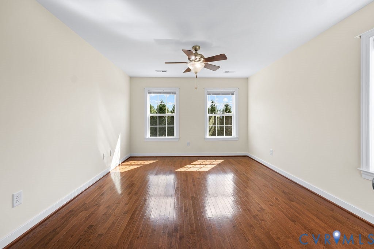
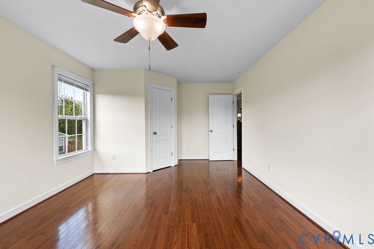
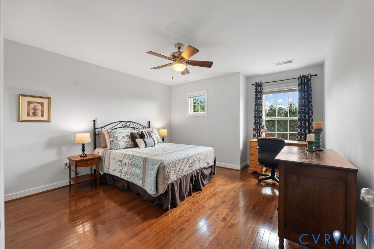
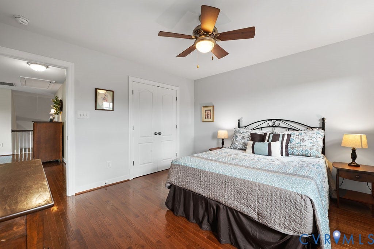
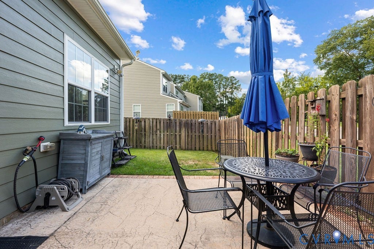
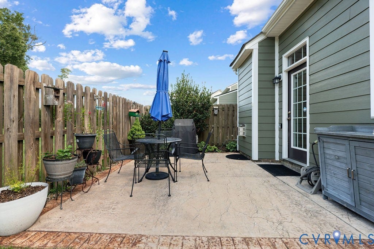
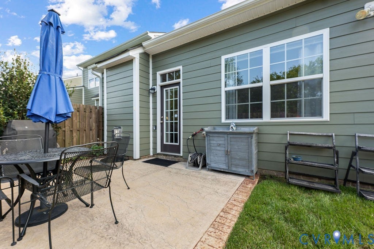
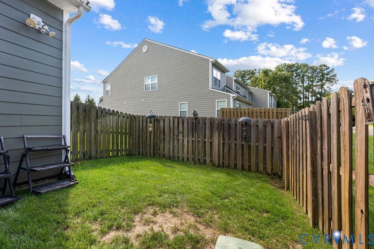
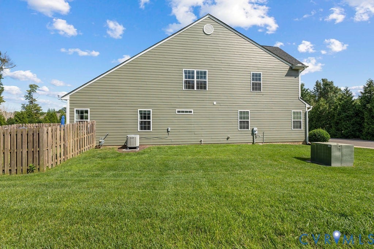
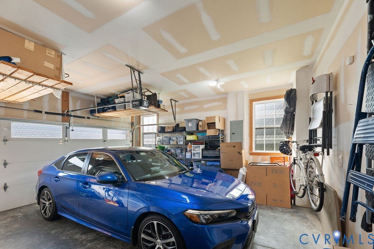
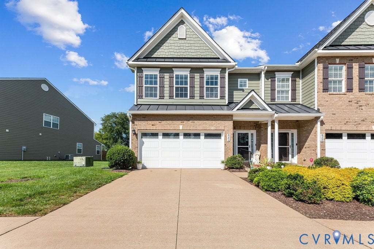
First-floor primary bedroom retreat in Marley Pointe in the heart of Mechanicsville! Step inside to find 9 ft ceilings downstairs, Vaulted ceilings in the living room with fireplace, gleaming hardwood flooring flowing seamlessly throughout the home. Upstairs you'll find two additional spacious bedrooms, full bathroom w/ ceramic tile, a loft that overlooks the living room, and an additional storage room! The kitchen, fully equipped with premium granite countertops and stainless-steel appliances. The crowning jewel of this property is the coveted first-floor primary suite, featuring a walk-in closet, oversized linen closet, ceramic tile and a walk-in shower with seat. The exterior boasts unmatched curb appeal with classic brick and durable Hardie Plank siding, electronic door lock with remote access and Ring camera. Out back, enjoy your own private oasis with a fully fenced yard and concrete patio. Ideal for pets, gardening, and evening grilling, or relaxing after a long day. Complete with a rare and spacious insulated two-car garage for extra storage, dog park, this low-maintenance gem is just minutes from local dining, shopping, and major roadways.
| Listing Id: | 2626012 |
|---|---|
| List Price: | $424,900 |
| Property Type: | Residential |
| Property Sub Type: | Townhouse |
| Status: | Active |
| Bedrooms Total: | 3 |
| Bathrooms Full: | 2 |
| Bathrooms Half: | 1 |
| Living Area: | 1,984 |
| Association Fee: | $215 |
| Tax Annual Amount: | $3,599 |
| Lot Size Acres: | 0.087 |
| Architectural Style: | RowHouse,TwoStory |
| Waterfront?: | No |
| City: | Mechanicsville |
| Subdivision: | Marley Pointe |
| Postal Code: | 23116 |
| Year Built: | 2014 |
| Above Grade Finished Area: | 1,984.0 |
| Appliances: | Dishwasher, ExhaustFan, GasCooking, Disposal, GasWaterHeater, Microwave, Stove, TanklessWaterHeater, Washer |
| Association Fee: | $215 |
| Association Fee Frequency: | Monthly |
| Association Fee Includes: | CommonAreas, MaintenanceGrounds, MaintenanceStructure, SnowRemoval, Trash |
| Association?: | Yes |
| Attached Garage?: | Yes |
| Basement Yn: | No |
| Bathrooms Total Integer: | 3 |
| Building Area Source: | Builder |
| Community Features: | CommonGroundsArea, HomeOwnersAssociation |
| Construction Materials: | Brick, Drywall, Frame, HardiplankType |
| Cooling: | CentralAir |
| Cooling?: | Yes |
| Directions: | I-295 to 627 W, Shady Grove Rd, Chamberlayne Rd, to Marley Dr |
| Disclosures: | CovenantsRestrictionsDisclosure |
| Door Features: | StormDoors |
| Elementary School: | Rural Point |
| Exterior Features: | Porch, PavedDriveway |
| Fencing: | BackYard, Fenced |
| Fireplace Features: | Gas |
| Fireplaces Total: | 1 |
| Flooring: | CeramicTile, Wood |
| Foundation Details: | Slab |
| Garage Spaces: | 2.0 |
| Garage?: | Yes |
| Heating: | ForcedAir, NaturalGas |
| Heating?: | Yes |
| High School: | Hanover |
| Interior Features: | Balcony, BedroomOnMainLevel, CeilingFans, CathedralCeilings, DiningArea, DoubleVanity, EnSuiteBathroom, FullBathOnMainLevel, Fireplace, GraniteCounters, HighCeilings, Loft, BathInPrimaryBedroom, MainLevelPrimary, Pantry, RecessedLighting, SolarTubes, WalkInClosets |
| Laundry Features: | WasherHookup, DryerHookup |
| Levels: | Two |
| Listing Agreement: | ExclusiveRightToSell |
| Living Area Source: | Builder |
| Lot Size Area: | 0.087 |
| Lot Size Units: | Acres |
| Middle Or Junior School: | Oak Knoll |
| MLS Area Major: | 44 - Hanover |
| Original List Price: | $435,000 |
| Ownership: | Individuals |
| Ownership Type: | SoleProprietor |
| Parcel Number: | 8706-66-4116 |
| Parking Features: | Attached, DirectAccess, Driveway, Garage, OffStreet, Paved |
| Parking Total: | 2 |
| Patio And Porch Features: | FrontPorch, Patio, Porch |
| Pets Allowed: | Yes |
| Pool Features: | None |
| Possession: | CloseOfEscrow |
| Postal Code Plus4: | 4159 |
| Property Attached?: | Yes |
| Property Condition: | Resale |
| Roof: | Composition, Shingle |
| Rooms Total: | 7 |
| Security Features: | SmokeDetectors |
| Sewer: | PublicSewer |
| State Or Province: | VA |
| Stories: | 2 |
| Stories Total: | 2 |
| Tax Assessed Value: | $444,300 |
| Tax Year: | 2026 |
| Water Source: | Public |
| Year Built Details: | Actual |
| Zoning Description: | R4 |
| Property Sub Type Additional: | Townhouse |
| County Or Parish: | Hanover |
| Below Grade Unfinished Area: | 0.0 |
| Water Heater: | Gas, Tankless |
| Country Subdivision: | 51085 |
| Record Signature: | 773,017,519 |
| Universal Parcel Id: | urn:reso:upi:2.0:US:51085:8706-66-4116 |
| Fireplace?: | Yes |
Listing Courtesy of: Liz Moore & Associates
jolewis@lizmoore.com
All or a portion of the multiple Listing information is provided by the Central Virginia Regional MLS, from a copyrighted compilation of Listings. All Central Virginia Regional MLS information provided is deemed reliable but is not guaranteed accurate. The compilation of Listings and each individual Listing are ©2026 Central Virginia Regional MLS. All rights reserved.
Central Virginia Regional MLS data last updated on October 08, 2026 04:57 PM - ET
Property Last Updated: October 08, 2026 04:57 PM - ET
