5536 Quarter Horse Lane
Moseley, VA 23120
$700,000
Open Houses
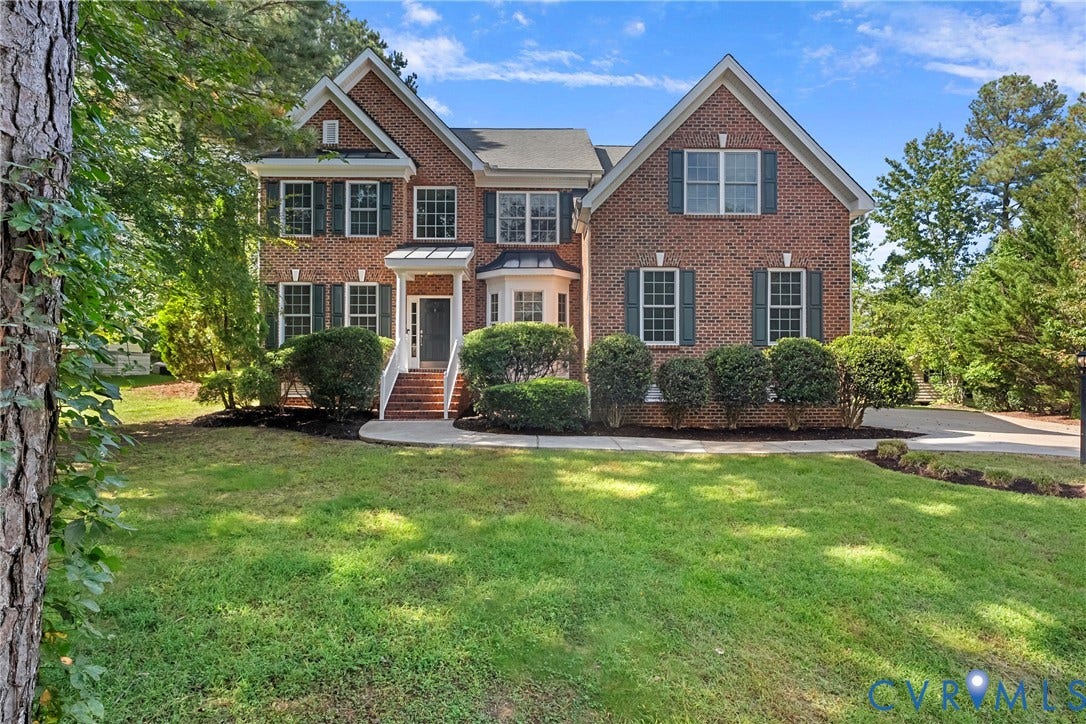
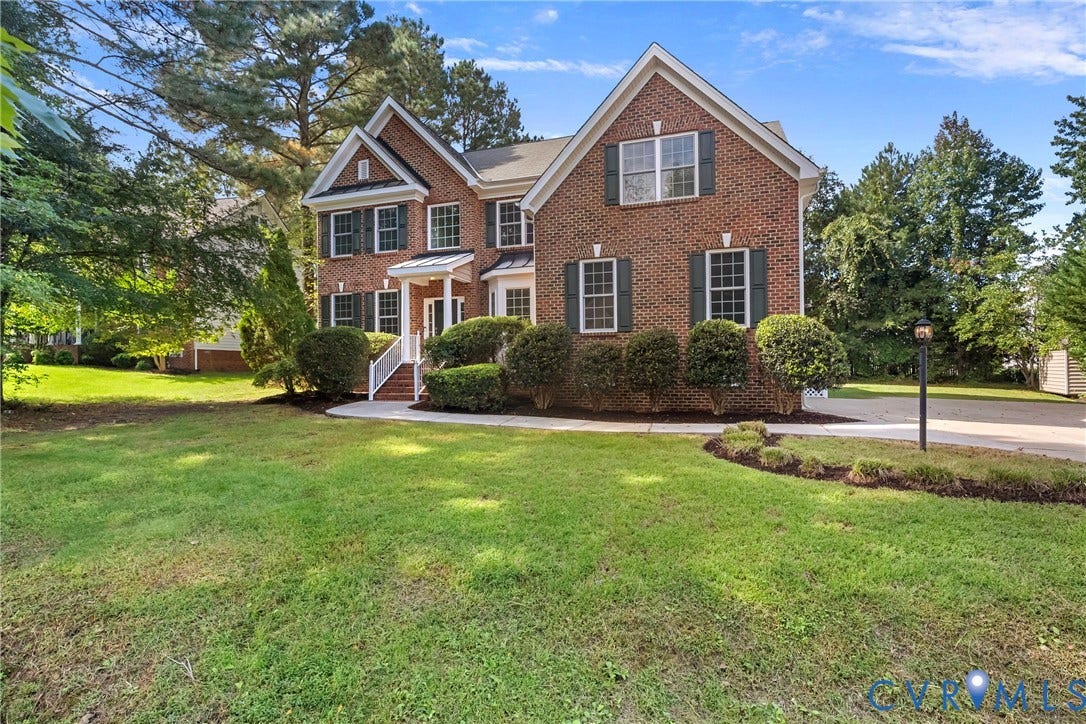
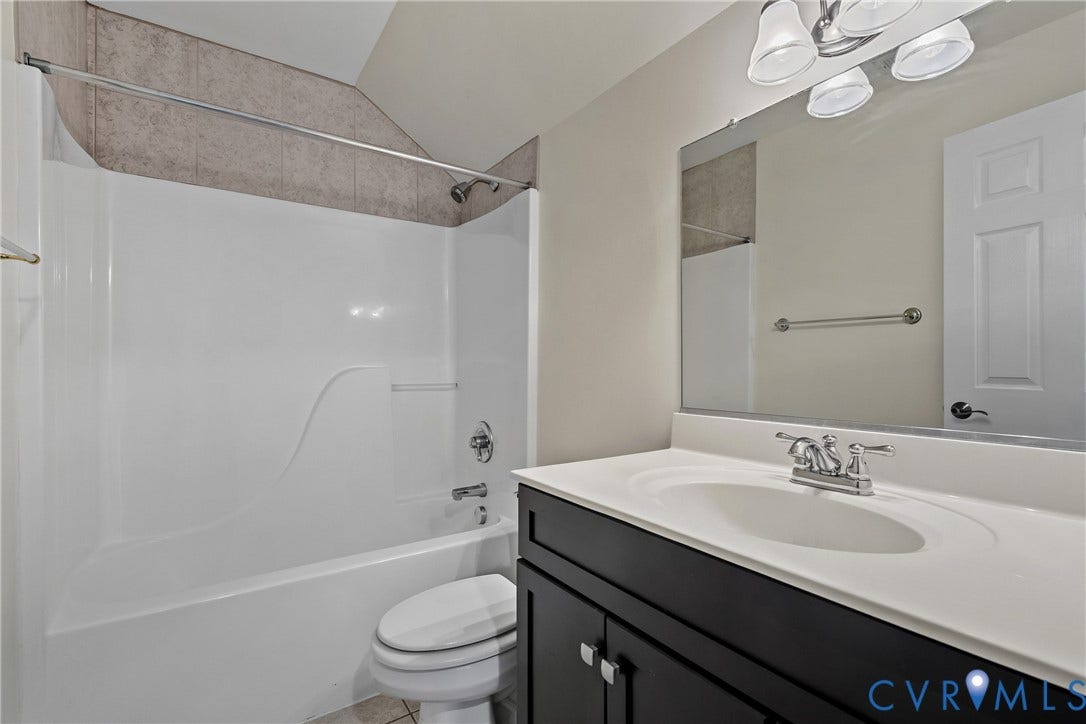
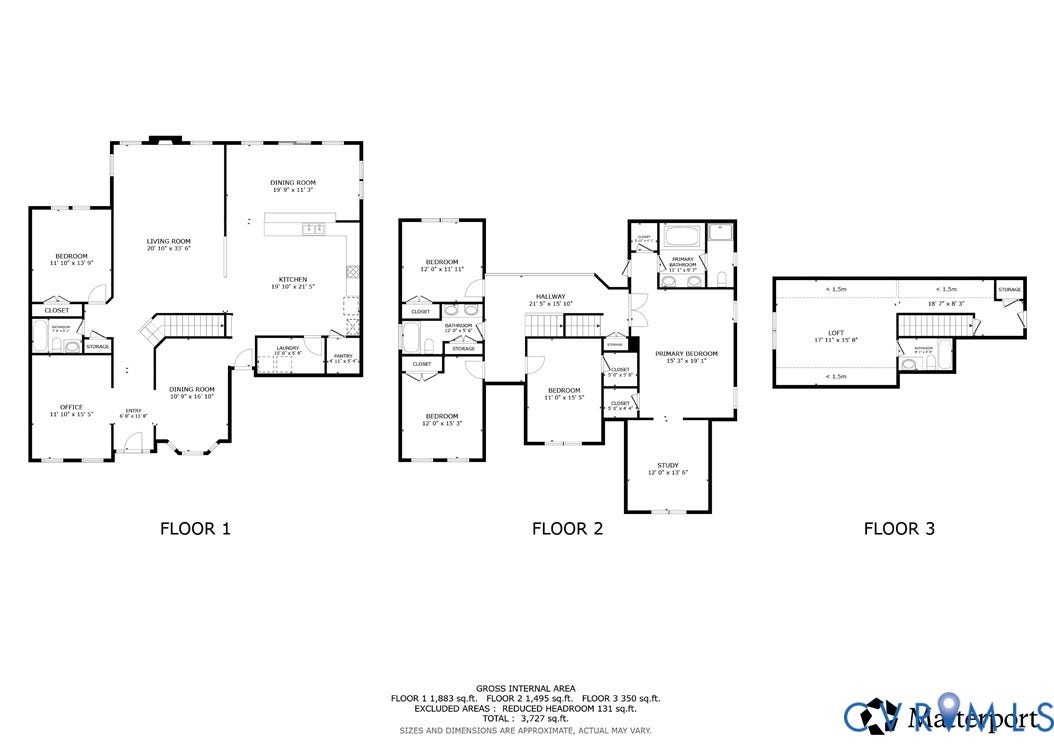
Welcome to 5536 Quarter Horse Lane, a spacious and beautifully appointed home in the desirable Moseley area. Offering approximately 4,000+ square feet, this six-bedroom, four-bath home provides an exceptional combination of space, flexibility, and comfortable everyday living.
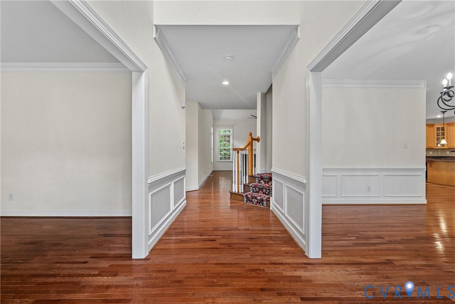
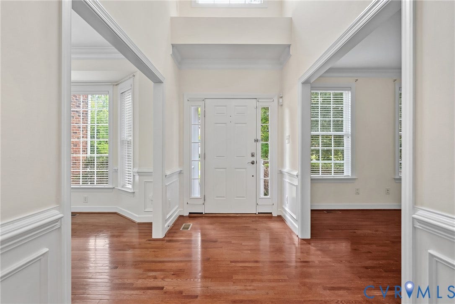
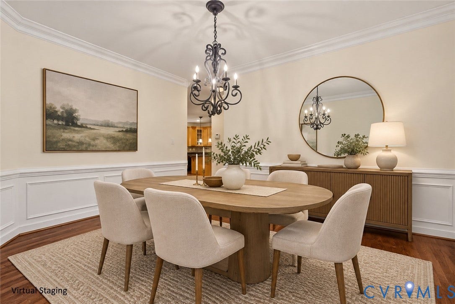
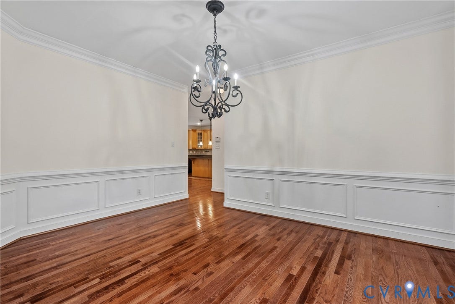
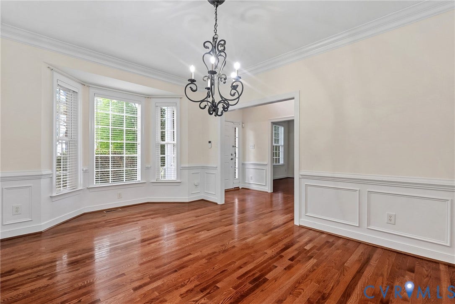
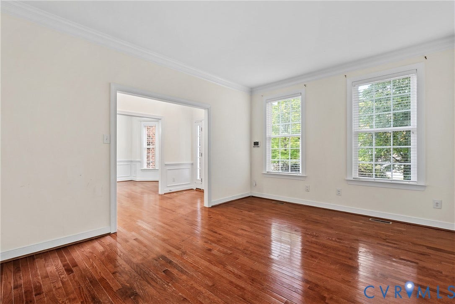
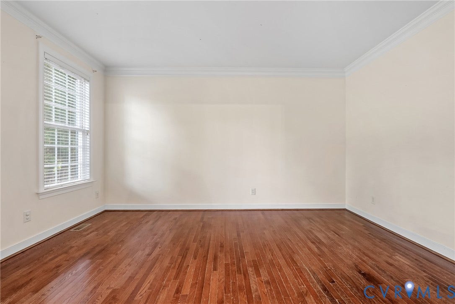
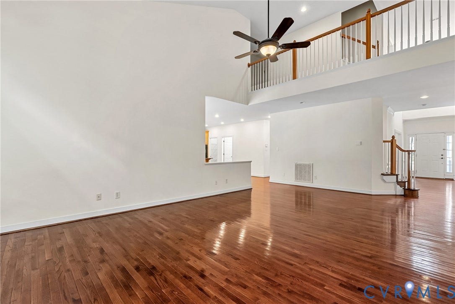
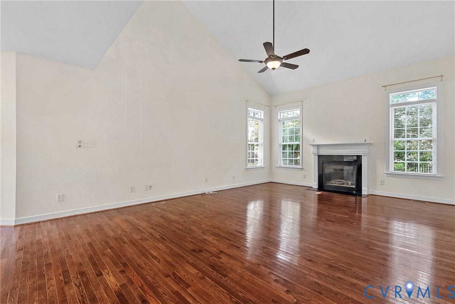
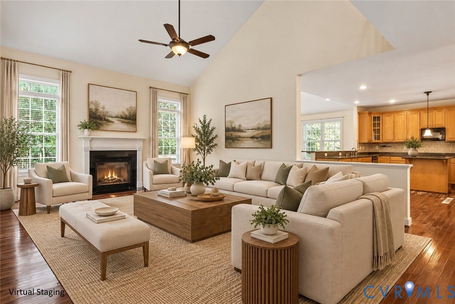
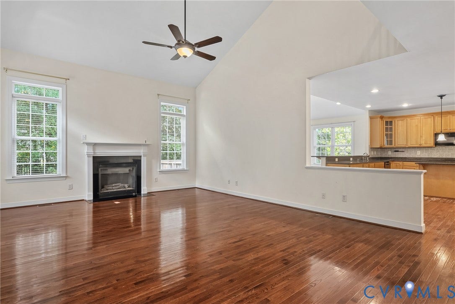
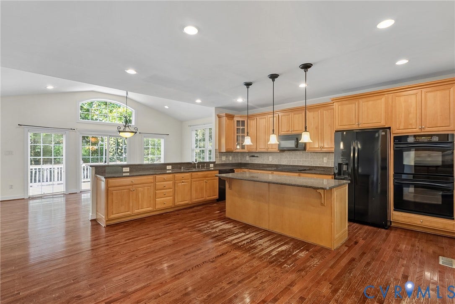
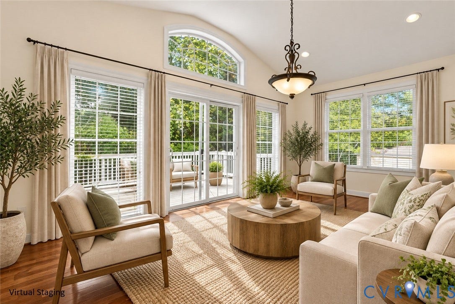
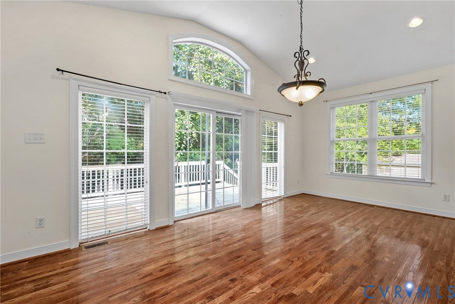
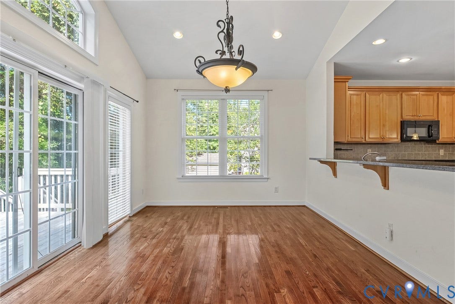
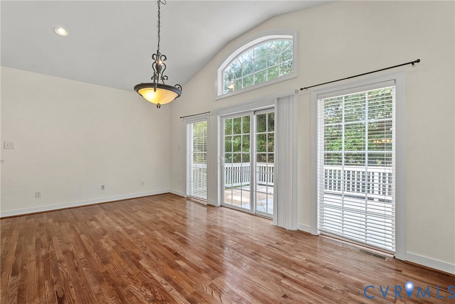
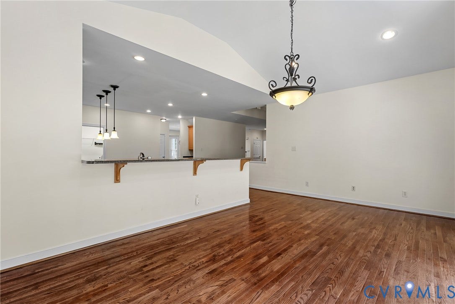
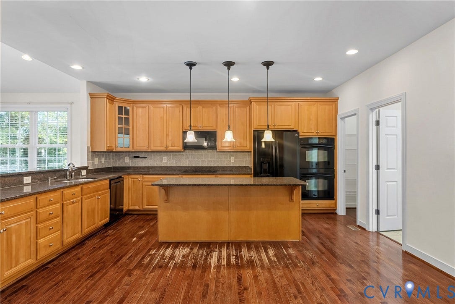
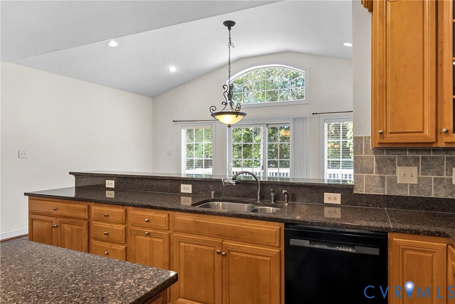
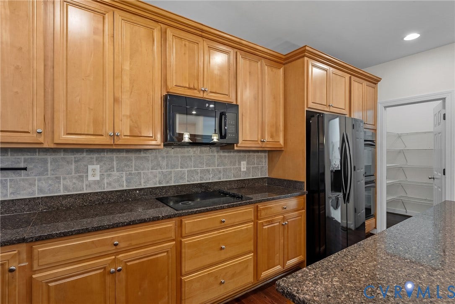
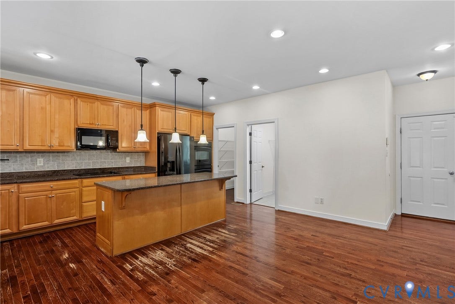
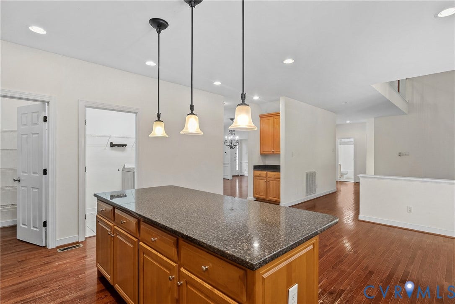
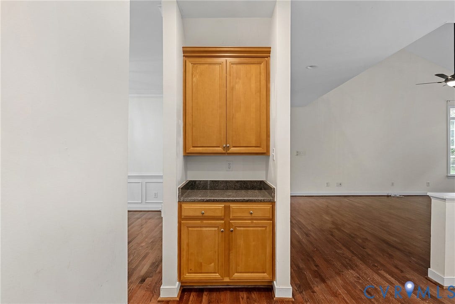
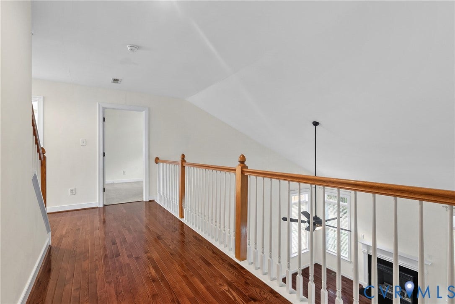
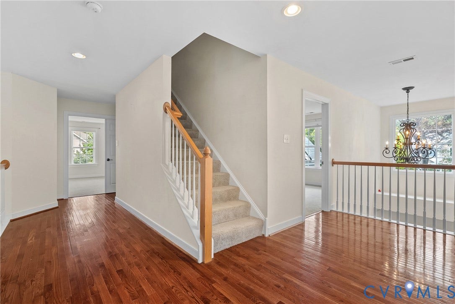
Step inside to an inviting main level featuring abundant hardwood flooring, 9-foot ceilings, and an open, welcoming layout. The expansive kitchen offers granite countertops, ample cabinetry, and a generous morning room that creates the perfect space for casual dining or gathering with friends and family. The adjacent family room features a dramatic vaulted ceiling, creating an impressive yet comfortable centerpiece for the home.
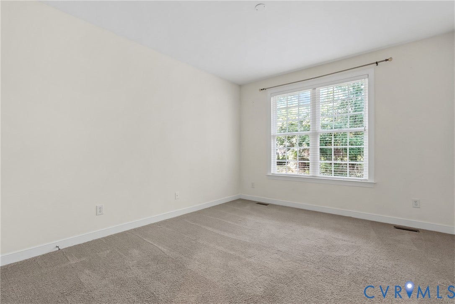
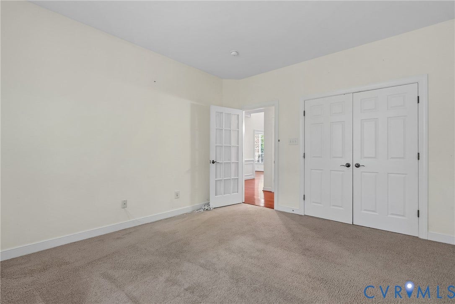
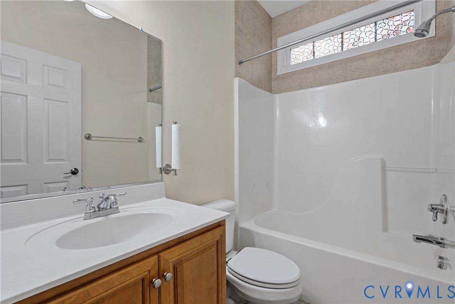
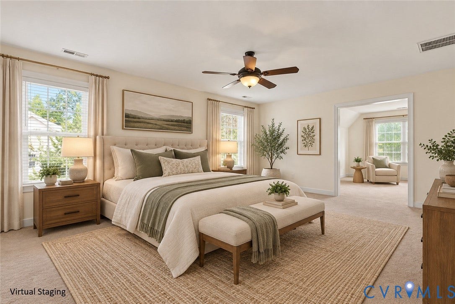
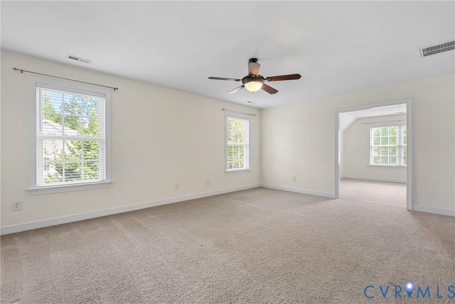
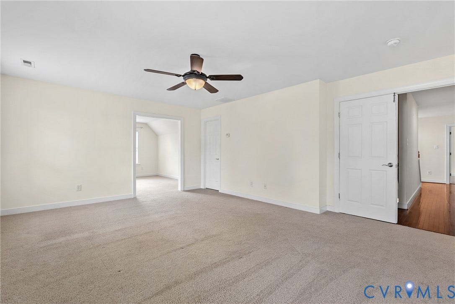
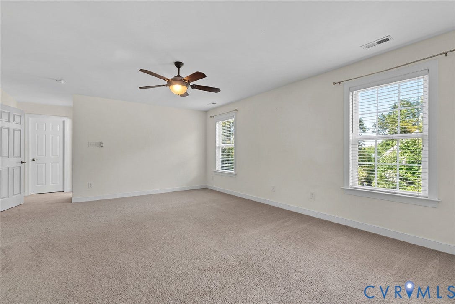
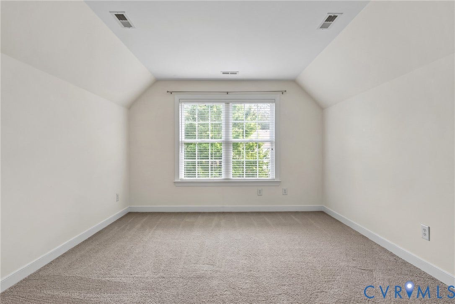
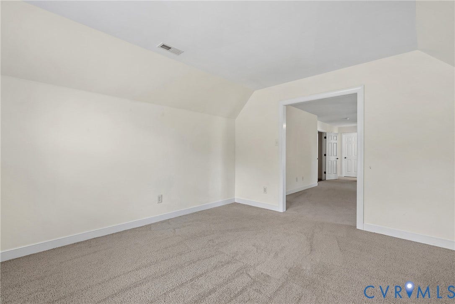
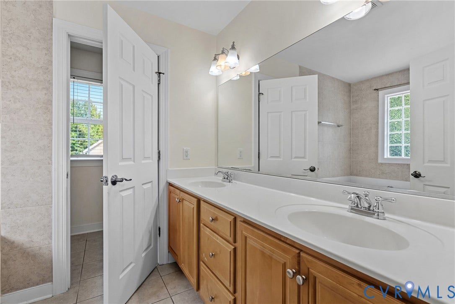
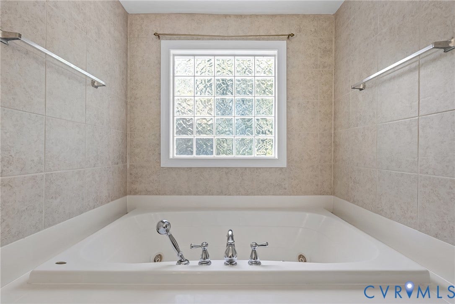
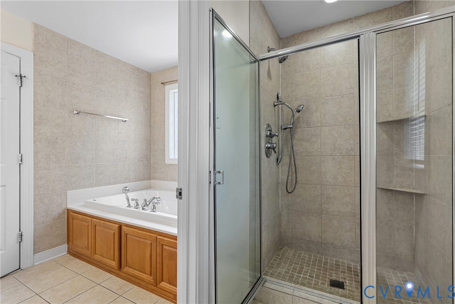
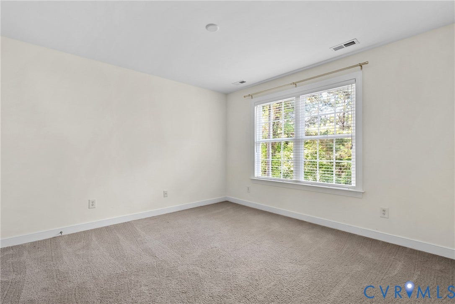
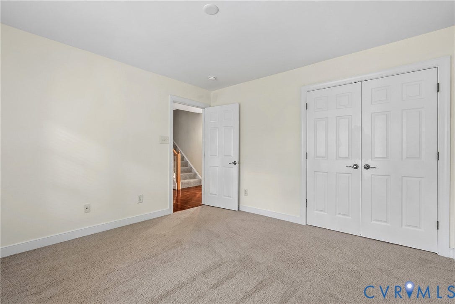
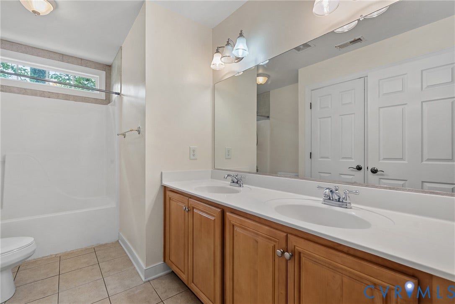
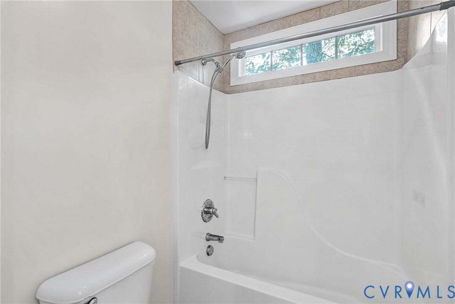
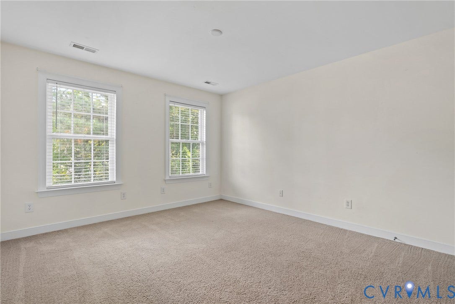
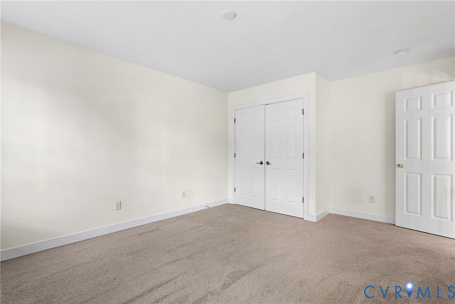
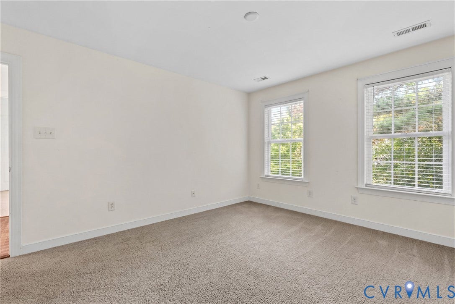
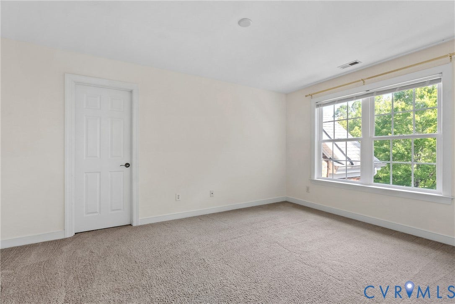
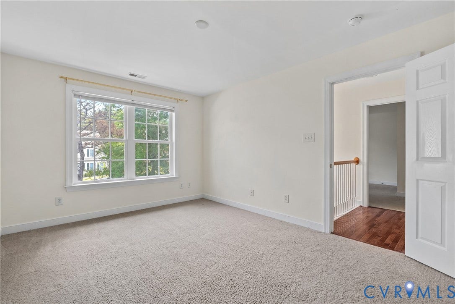
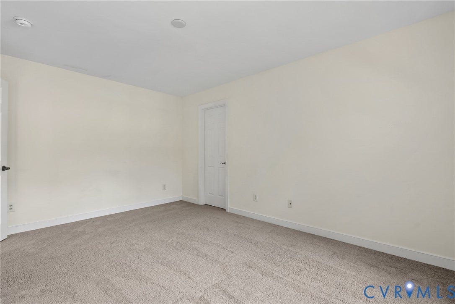
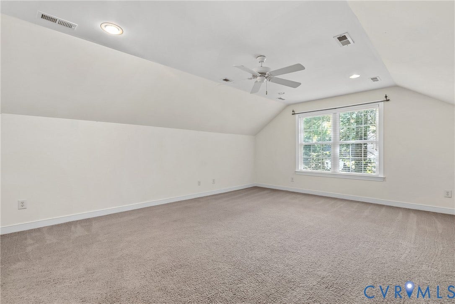
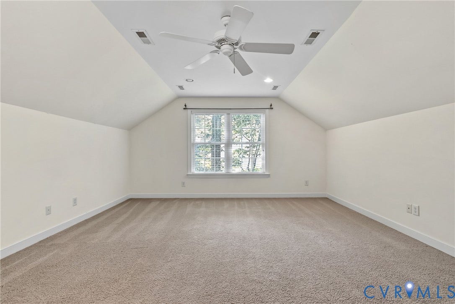
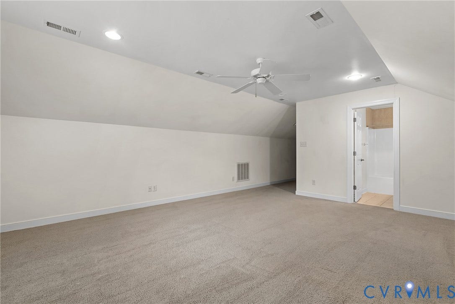
A first-floor bedroom with a full bath provides excellent flexibility for guests, a home office, or multigenerational living. Upstairs, the spacious primary suite offers a private sitting room and plenty of room to unwind, while additional bedrooms provide comfortable accommodations for family and guests.
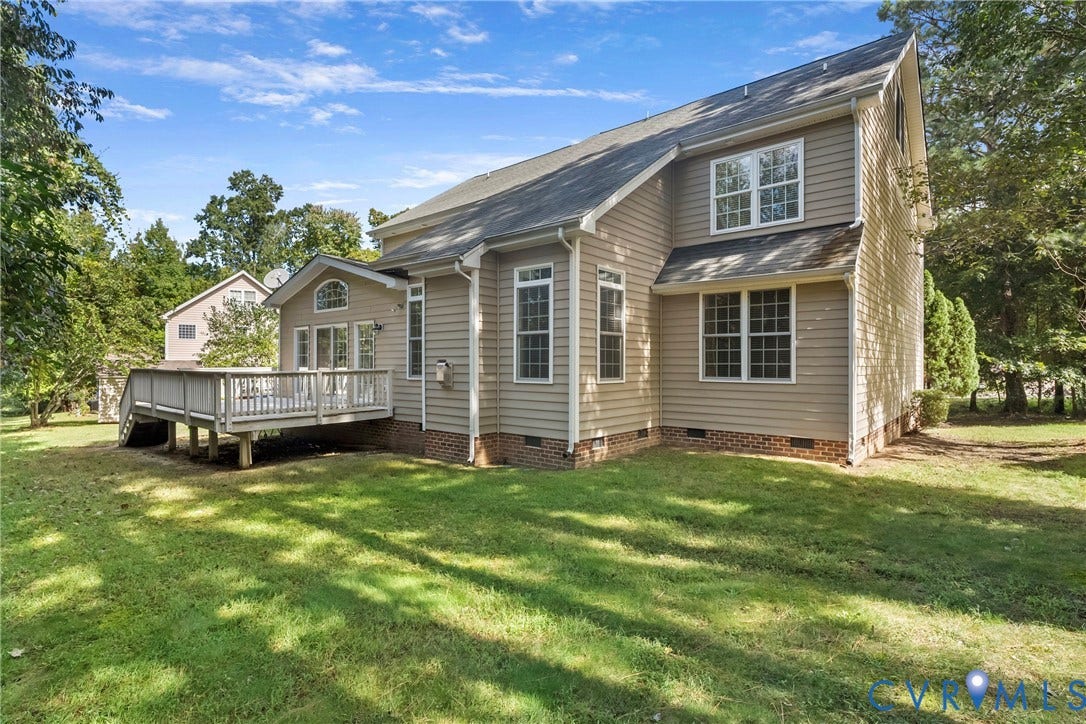
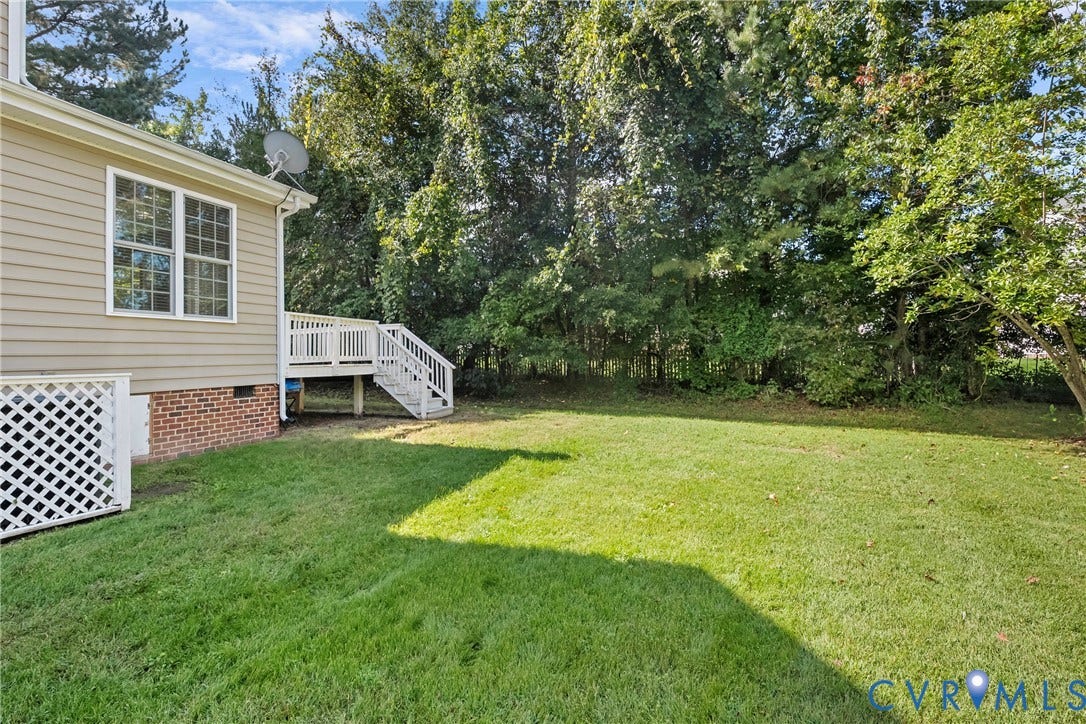
The home's finished space continues with plenty of room for recreation, work, hobbies, or storage. Outside, enjoy a nicely landscaped setting with irrigation serving the front and side yards, providing attractive curb appeal and easy outdoor maintenance.
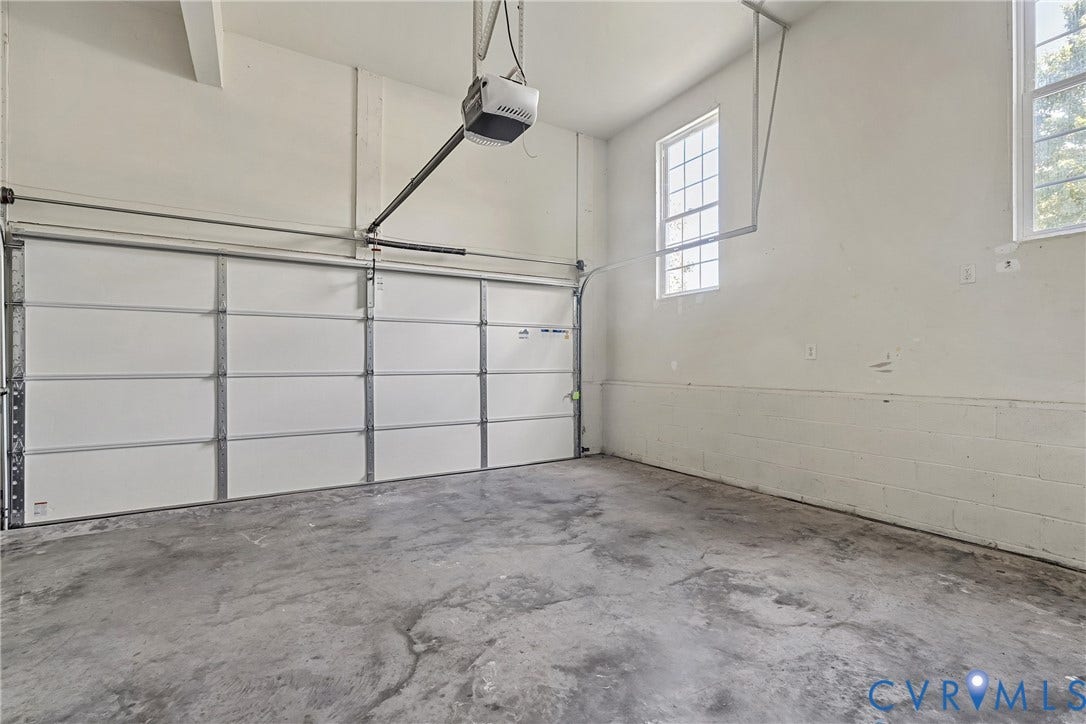
A two-car garage adds convenience and storage, while the home's location puts you close to shopping, dining, parks, and the many amenities that make Moseley such a sought-after place to call home. With its generous living spaces, flexible bedroom arrangement, and welcoming layout, this home is ready to accommodate the way you live today and for years to come.
| Listing Id: | 2625696 |
|---|---|
| List Price: | $700,000 |
| Property Type: | Residential |
| Property Sub Type: | SingleFamilyResidence |
| Status: | Active |
| Bedrooms Total: | 6 |
| Bathrooms Full: | 4 |
| Living Area: | 4,096 |
| Association Fee: | $272 |
| Tax Annual Amount: | $6,083 |
| Lot Size Acres: | 0.399 |
| Architectural Style: | TwoStory,Transitional |
| Waterfront?: | No |
| City: | Moseley |
| Subdivision: | Foxcreek |
| Postal Code: | 23120 |
| Year Built: | 2006 |
| Above Grade Finished Area: | 4,096.0 |
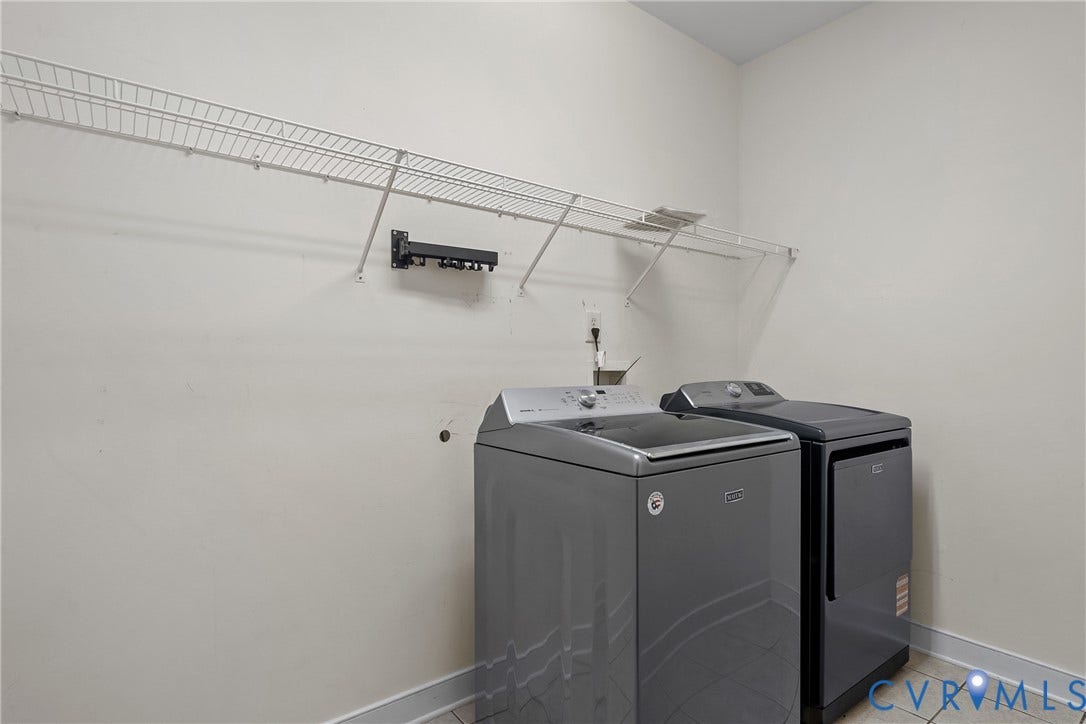
| Appliances: | Dryer, Dishwasher, GasWaterHeater, Microwave, Refrigerator, RangeHood |
| Association Fee: | $272 |
| Association Fee Frequency: | Quarterly |
| Association Fee Includes: | Clubhouse, CommonAreas, Pools |
| Association?: | Yes |
| Attached Garage?: | Yes |
| Basement Yn: | No |
| Bathrooms Total Integer: | 4 |
| Building Area Source: | Assessor |
| Community Features: | Clubhouse, HomeOwnersAssociation, Pool |
| Construction Materials: | Brick, Block, Drywall, Frame, VinylSiding |
| Cooling: | Zoned |
| Cooling?: | Yes |
| Disclosures: | SellerDisclosure |
| Elementary School: | Deep Creek |
| Exterior Features: | Deck, PavedDriveway |
| Fencing: | None |
| Flooring: | PartiallyCarpeted, Vinyl, Wood |
| Garage Spaces: | 2.0 |
| Garage?: | Yes |
| Heating: | Electric, HeatPump, NaturalGas, Zoned |
| Heating?: | Yes |
| High School: | Cosby |
| Interior Features: | BedroomOnMainLevel, EnSuiteBathroom, FullBathOnMainLevel, HighCeilings |
| Levels: | TwoAndOneHalf |
| Listing Agreement: | ExclusiveAgency |
| Living Area Source: | Assessor |
| Lot Size Area: | 0.399 |
| Lot Size Units: | Acres |
| Middle Or Junior School: | Deep Creek |
| MLS Area Major: | 62 - Chesterfield |
| Original List Price: | $700,000 |
| Ownership: | Individuals |
| Ownership Type: | SoleProprietor |
| Parcel Number: | 712-67-96-00-600-000 |
| Parking Features: | Attached, Driveway, Garage, GarageDoorOpener, OffStreet, Paved, GarageFacesRear, SharedDriveway, GarageFacesSide |
| Parking Total: | 2 |
| Patio And Porch Features: | Deck |
| Pool Features: | None, Community |
| Possession: | CloseOfEscrow |
| Postal Code Plus4: | 1240 |
| Property Condition: | Resale |
| Roof: | Shingle |
| Rooms Total: | 12 |
| Sewer: | PublicSewer |
| State Or Province: | VA |
| Stories Total: | 2 |
| Tax Assessed Value: | $683,500 |
| Tax Year: | 2026 |
| Water Source: | Public |
| Year Built Details: | Approximate |
| Zoning Description: | R15 |
| Property Sub Type Additional: | SingleFamilyResidence |
| County Or Parish: | Chesterfield |
| Below Grade Unfinished Area: | 0.0 |
| Water Heater: | Gas |
| Country Subdivision: | 51041 |
| Record Signature: | 1,253,767,851 |
| Universal Parcel Id: | urn:reso:upi:2.0:US:51041:712-67-96-00-600-000 |
Listing Courtesy of: Redfin Corporation
bryan.waters@redfin.com
All or a portion of the multiple Listing information is provided by the Central Virginia Regional MLS, from a copyrighted compilation of Listings. All Central Virginia Regional MLS information provided is deemed reliable but is not guaranteed accurate. The compilation of Listings and each individual Listing are ©2026 Central Virginia Regional MLS. All rights reserved.
Central Virginia Regional MLS data last updated on October 08, 2026 04:57 PM - ET
Property Last Updated: October 08, 2026 04:57 PM - ET
