
3144 Ellwood Avenue
Richmond, VA 23221
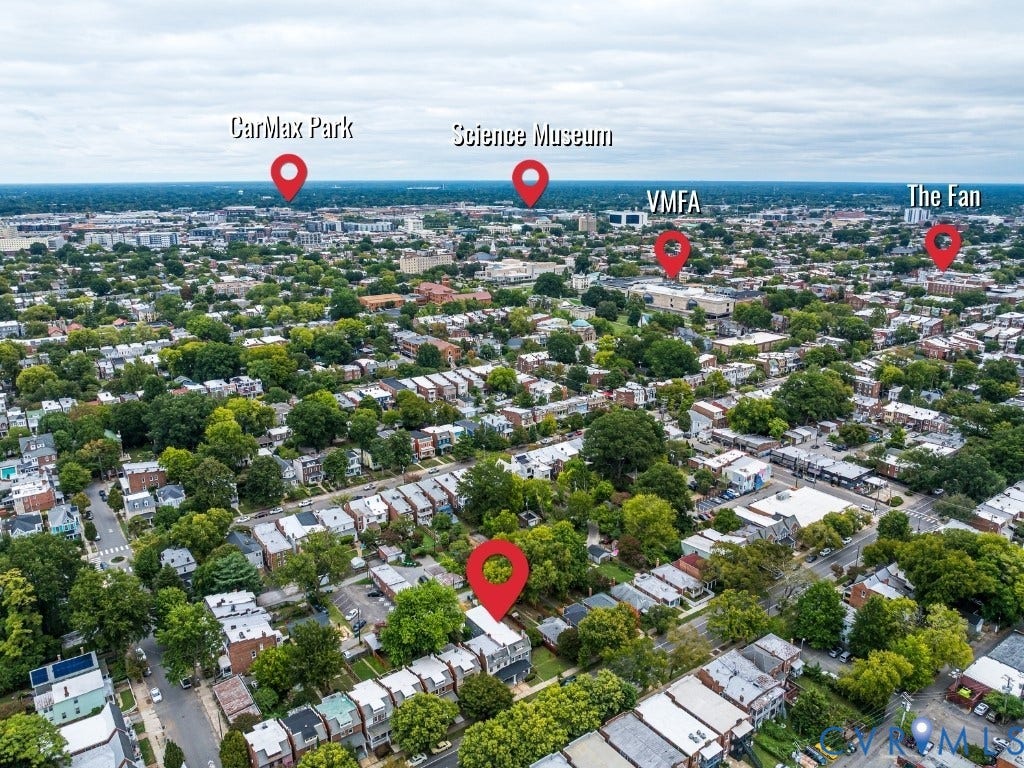
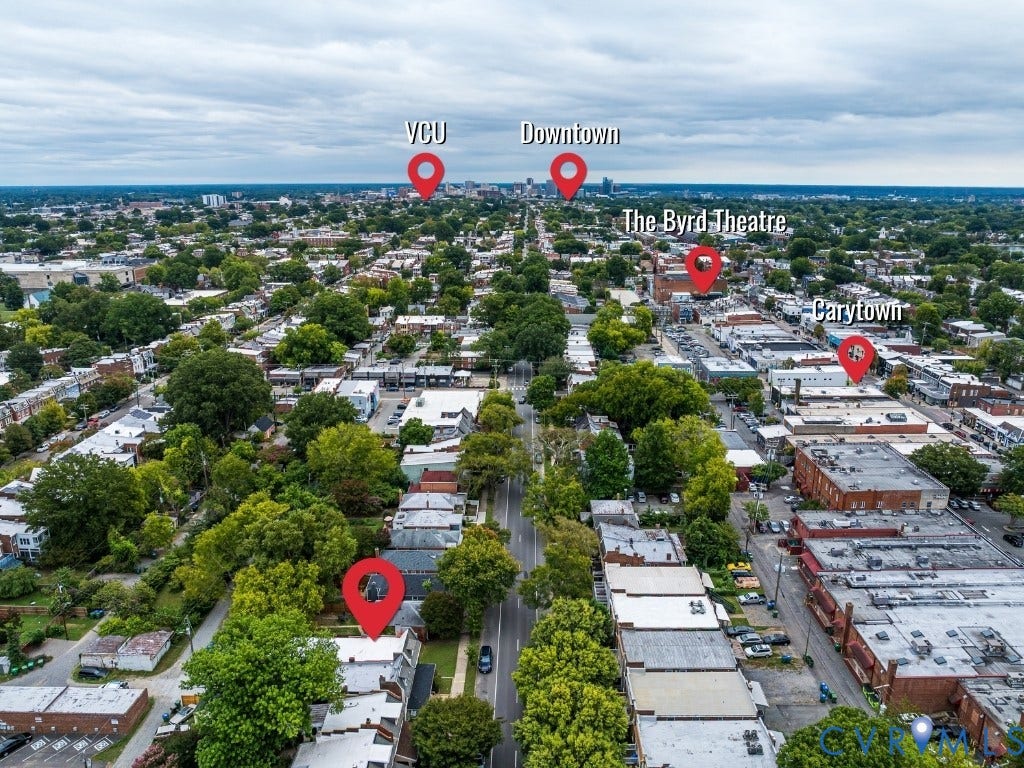
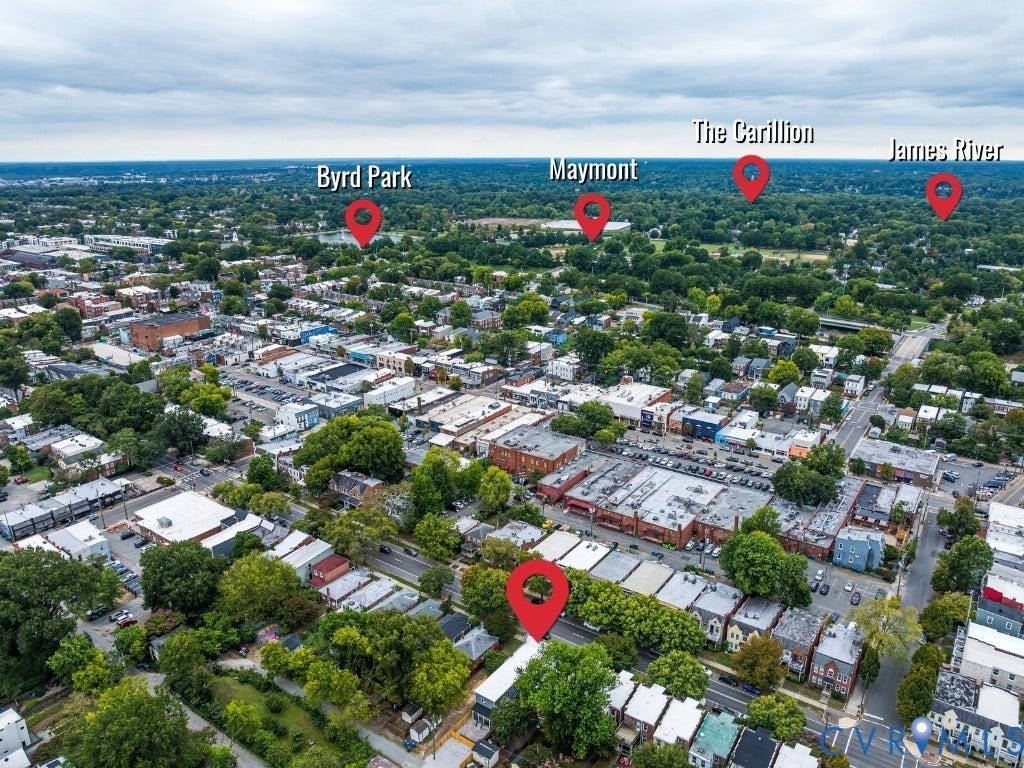
$1,149,950 - Museum District
Open Houses
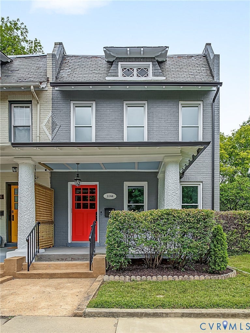
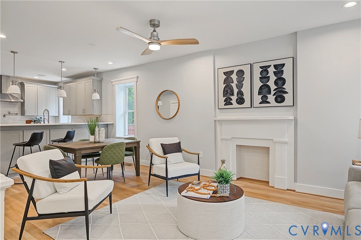
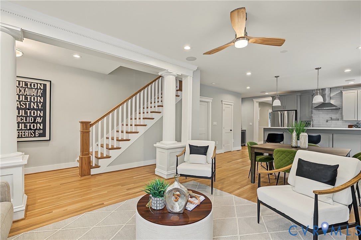
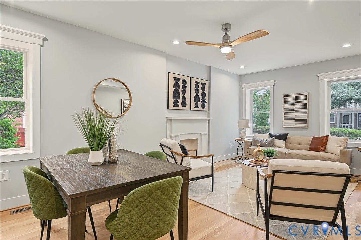
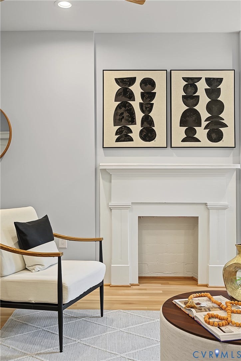
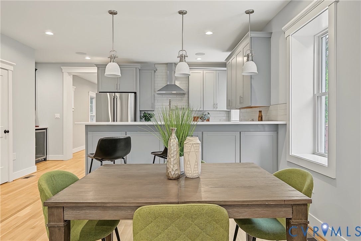
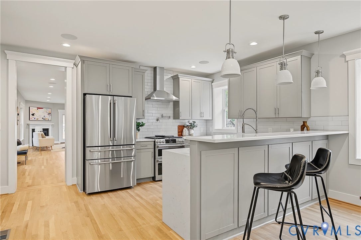
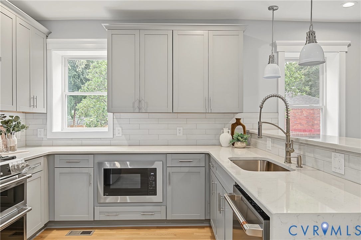
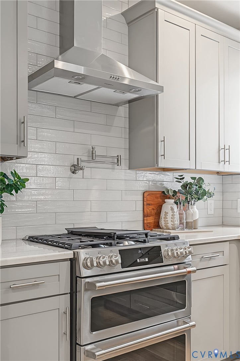
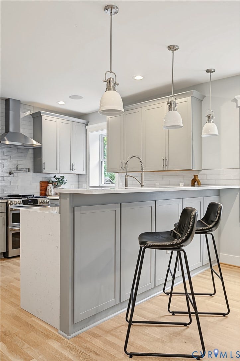
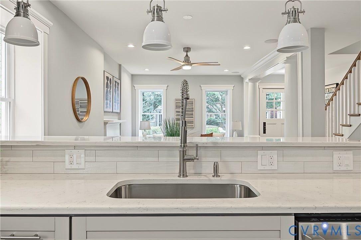
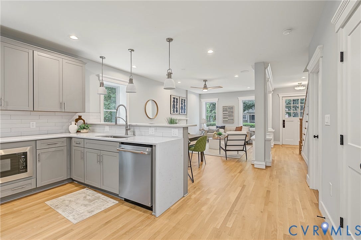
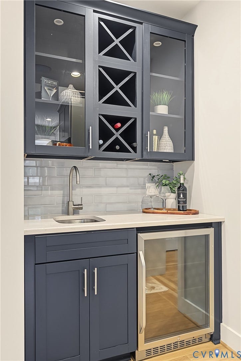
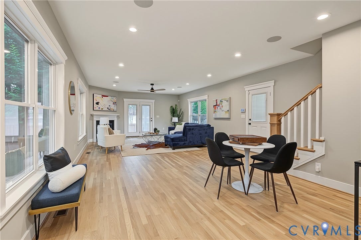
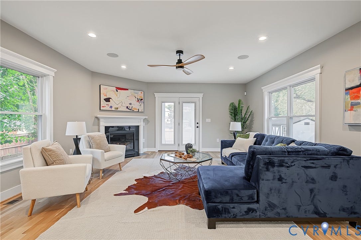
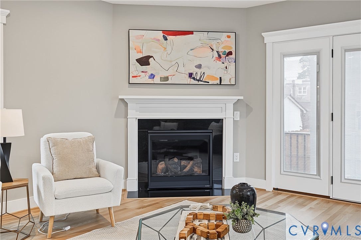
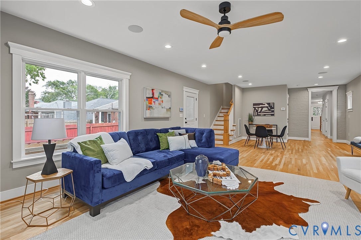
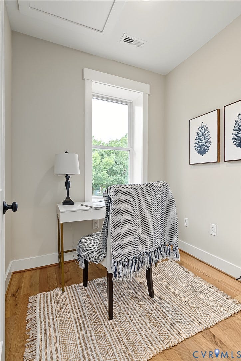
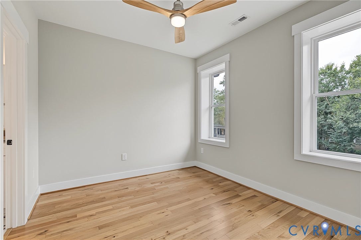
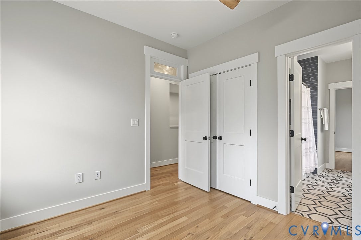
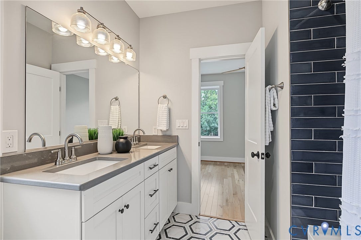
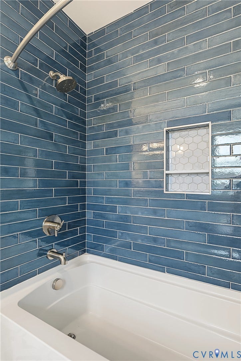
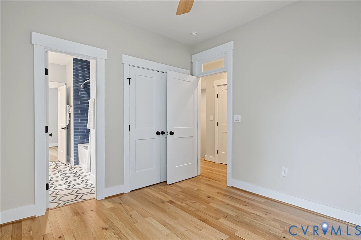
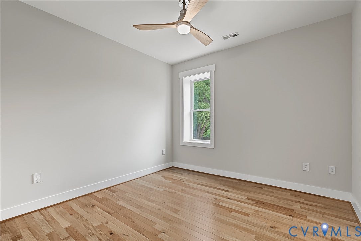
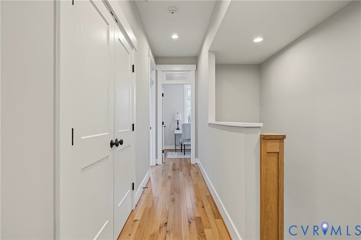
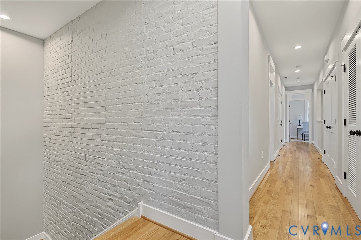
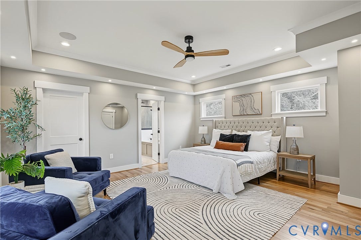
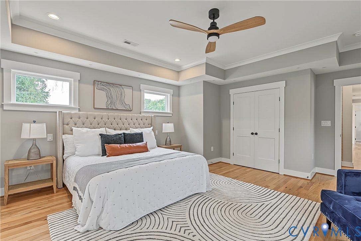
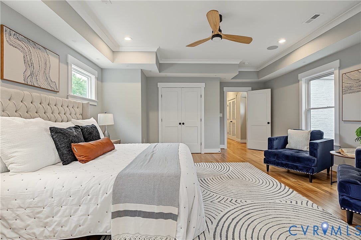
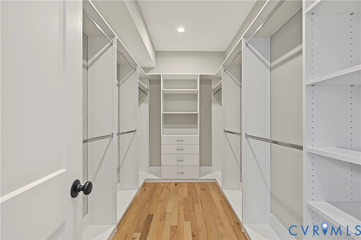
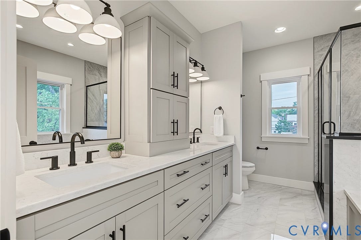
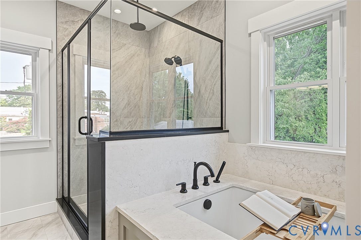
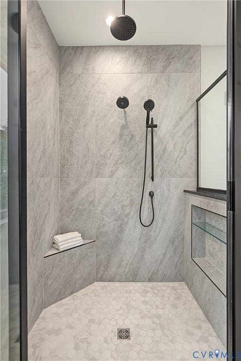
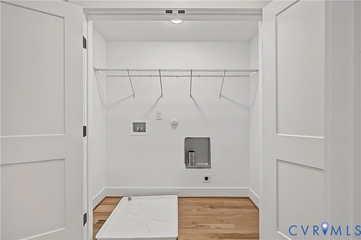
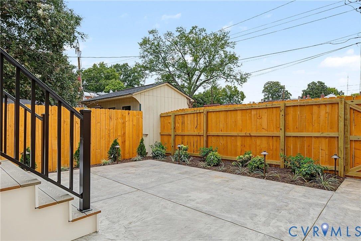
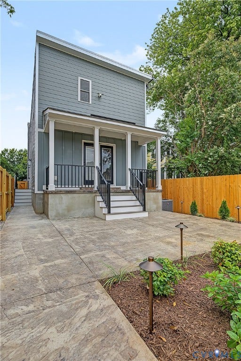
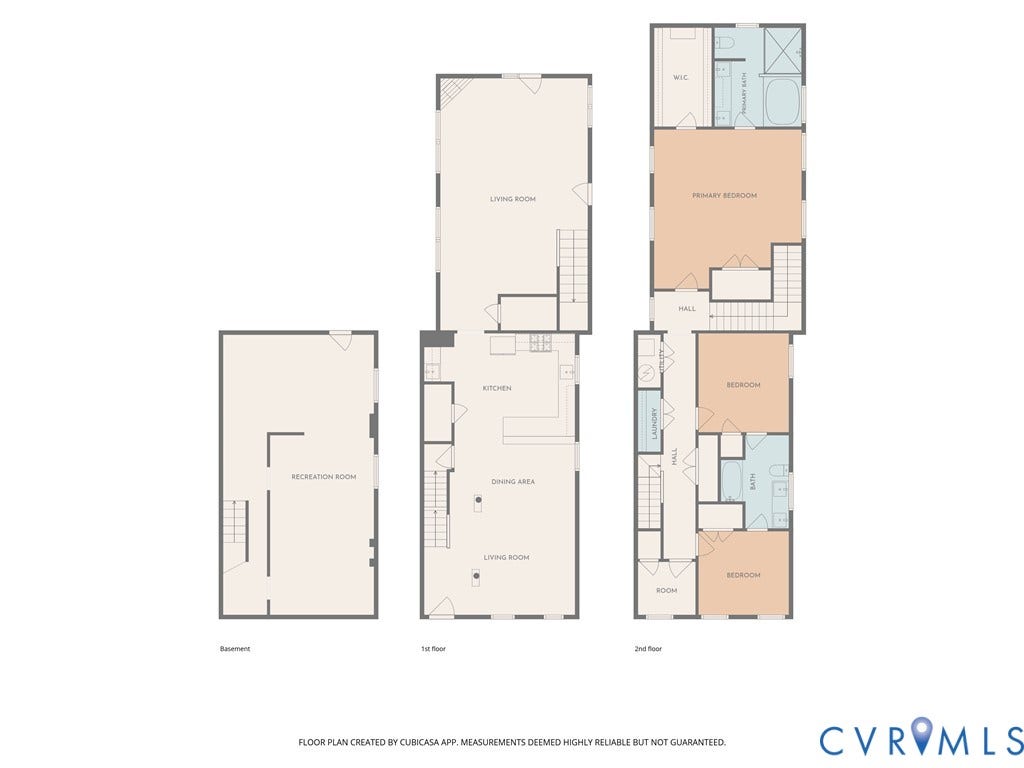
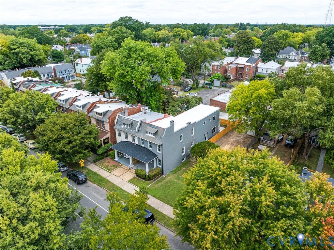
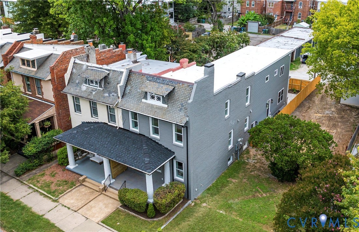
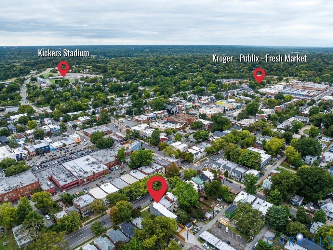
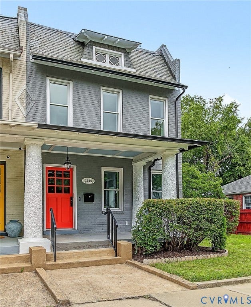
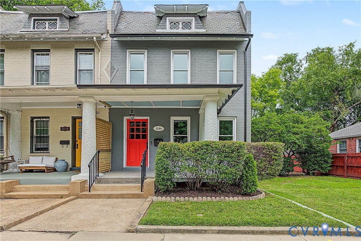
An exceptional Museum District residence in an incredible Richmond location. Thoughtfully transformed from its original brick shell into a sophisticated, essentially new home. A substantial rear addition dramatically expands the living space to over 3,300 SQ FT of heated & cooled space; creating a seamless blend of historic character + modern architecture. White oak floors, designer tile, custom lighting & refined finishes set the tone. The impressive kitchen features quartz countertops, Aristokraft Purestyle cabinetry; wet bar w/beverage fridge and & GE Café dual-fuel SS appl. package. The expansive rear living room is designed for gathering, relaxing, entertaining w/gas fireplace & direct access to the large rear patio. A thoughtfully designed rear stairwell connects the addition to the upper level. The huge primary bedroom offers large walk in closet w/complimentary closet & exceptional lighting throughout. Primary bathroom features an oversized soaking tub, heated floors, double vanity, large shower. Two secondary bedrooms share a beautifully appointed Jack-and-Jill bath, while a fourth bedroom offers flexibility as a home office, nursery, additional bedroom.. Rebuilt from the studs w/essentially every component new including: framing, windows, insulation, roof, plumbing, 400 AMP electrical service, two zone HVAC, maintenance free hardie siding…too many improvements to list. Modern infrastructure: 2nd floor laundry, security system, four zone Sonos system & extensive Cat 6/data wiring. The rear of the home opens to a large stamped-concrete porch/patio. Inviting outdoor living area with professionally designed landscape & pathway lighting. Two off-street parking spaces ...
+ Read More| Listing Id: | 2625827 |
|---|---|
| List Price: | $1,149,950 |
| Property Type: | Residential |
| Property Sub Type: | SingleFamilyResidence |
| Status: | Active |
| Bedrooms Total: | 4 |
| Bathrooms Full: | 2 |
| Bathrooms Half: | 1 |
| Living Area: | 3,382 |
| Tax Annual Amount: | $6,252 |
| Lot Size Acres: | 0.0759 |
| Architectural Style: | RowHouse |
| Waterfront?: | No |
| City: | Richmond |
| City Region: | Museum District |
| Postal Code: | 23221 |
| Year Built: | 1917 |
| Above Grade Finished Area: | 2,702.0 |
| Appliances: | Dishwasher, ExhaustFan, ElectricWaterHeater, GasCooking, Disposal, Microwave, Oven, Refrigerator, Stove |
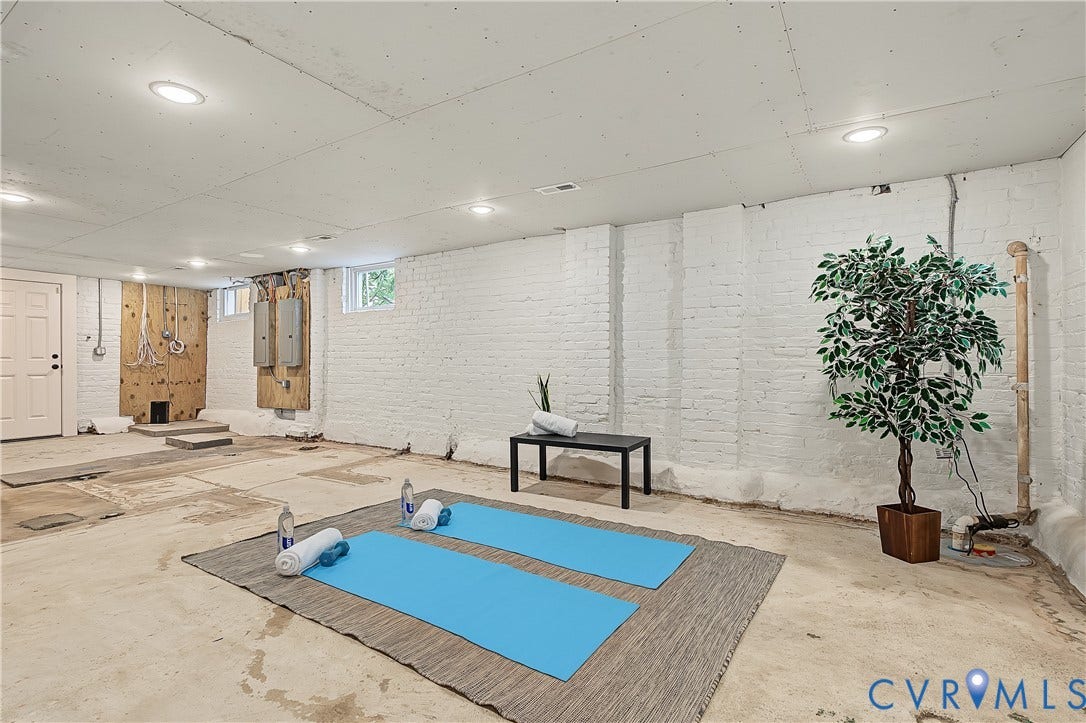
| Basement: | Full, Heated |
| Basement Yn: | Yes |
| Bathrooms Total Integer: | 3 |
| Below Grade Finished Area: | 680.0 |
| Building Area Source: | Appraiser |
| Construction Materials: | Brick, Drywall, Frame, HardiplankType |
| Cooling: | CentralAir, HeatPump, Zoned |
| Cooling?: | Yes |
| Door Features: | FrenchDoors |
| Elementary School: | Lois-Harrison Jones |
| Exterior Features: | Porch |
| Fencing: | BackYard, Fenced, Privacy |
| Fireplace Features: | Gas |
| Fireplaces Total: | 1 |
| Flooring: | CeramicTile, Wood |
| Heating: | Electric, HeatPump, Zoned |
| Heating?: | Yes |
| High School: | Thomas Jefferson |
| Interior Features: | WetBar, Bookcases, BuiltInFeatures, BreakfastArea, BathroomRoughIn, CeilingFans, DiningArea, DoubleVanity, EatInKitchen, FrenchDoorsAtriumDoors, Fireplace, GraniteCounters, GardenTubRomanTub, HighCeilings, HighSpeedInternet, JettedTub, BathInPrimaryBedroom, Pantry, RecessedLighting, WiredForData, WalkInClosets |
| Laundry Features: | WasherHookup, DryerHookup |
| Levels: | Two |
| Listing Agreement: | ExclusiveRightToSell |
| Living Area Source: | Appraiser |
| Lot Size Area: | 0.0759 |
| Lot Size Units: | Acres |
| Middle Or Junior School: | Albert Hill |
| MLS Area Major: | 10 - Richmond |
| Original List Price: | $1,199,950 |
| Ownership: | Partnership |
| Ownership Type: | Partnership |
| Parcel Number: | W000-1407-058 |
| Parking Features: | OffStreet, Oversized, OnStreet, ElectricVehicleChargingStations |
| Patio And Porch Features: | RearPorch, FrontPorch, Patio, Porch |
| Pool Features: | None |
| Possession: | CloseOfEscrow |
| Postal Code Plus4: | 2916 |
| Property Attached?: | Yes |
| Property Condition: | Resale |
| Roof: | Pitched |
| Rooms Total: | 9 |
| Security Features: | SecuritySystem, SmokeDetectors |
| Sewer: | PublicSewer |
| State Or Province: | VA |
| Stories: | 2 |
| Stories Total: | 2 |
| Tax Assessed Value: | $505,000 |
| Tax Year: | 2026 |
| Water Source: | Public |
| Window Features: | ThermalWindows |
| Year Built Details: | Renovated |
| Zoning Description: | R-6 |
| Property Sub Type Additional: | SingleFamilyResidence |
| County Or Parish: | Richmond City |
| Water Heater: | Electric |
| Country Subdivision: | 51760 |
| Record Signature: | -597,967,016 |
| Universal Parcel Id: | urn:reso:upi:2.0:US:51760:W000-1407-058 |
| Fireplace?: | Yes |
Listing Courtesy of: Hometown Realty
(804) 920-9535
All or a portion of the multiple Listing information is provided by the Central Virginia Regional MLS, from a copyrighted compilation of Listings. All Central Virginia Regional MLS information provided is deemed reliable but is not guaranteed accurate. The compilation of Listings and each individual Listing are ©2026 Central Virginia Regional MLS. All rights reserved.
Central Virginia Regional MLS data last updated on October 08, 2026 04:57 PM - ET
Property Last Updated: October 08, 2026 04:57 PM - ET
