












16109 Replete Alley
Midlothian, VA 23113
$813,620
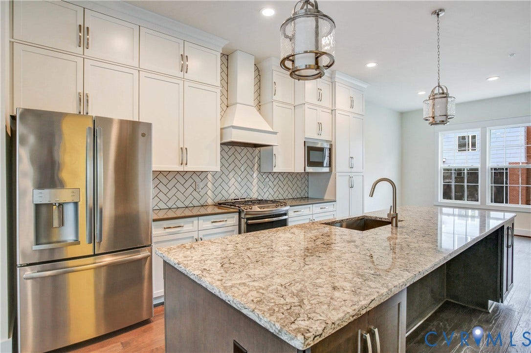
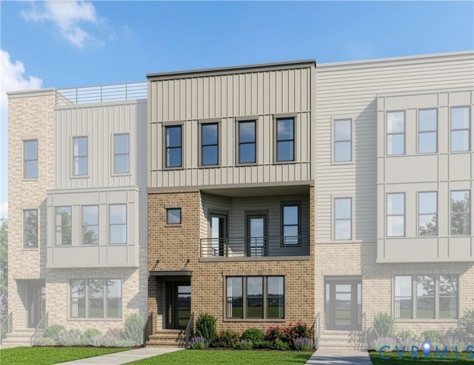
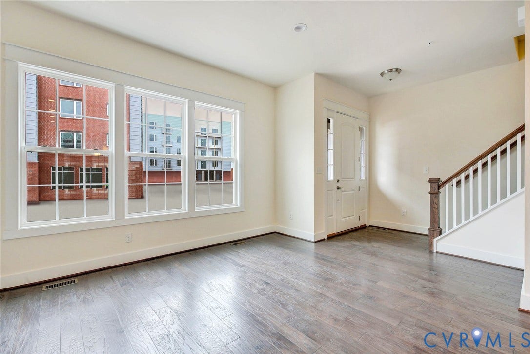
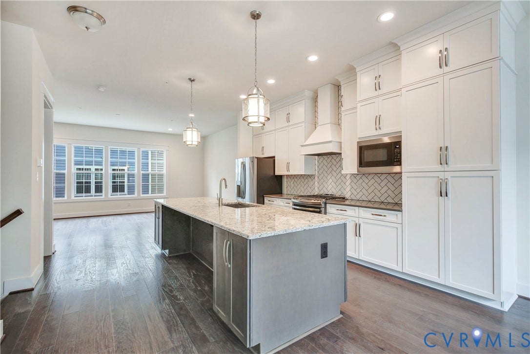
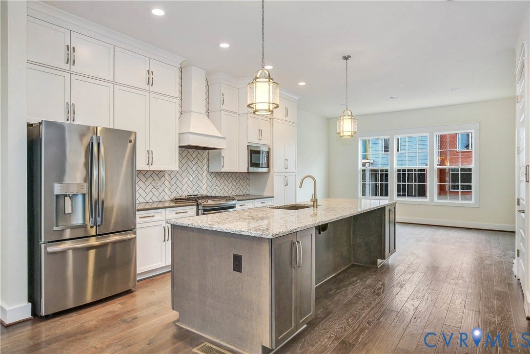
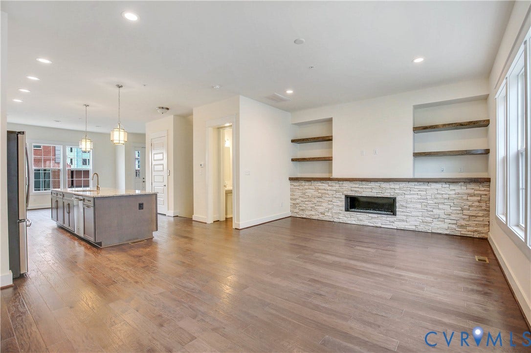
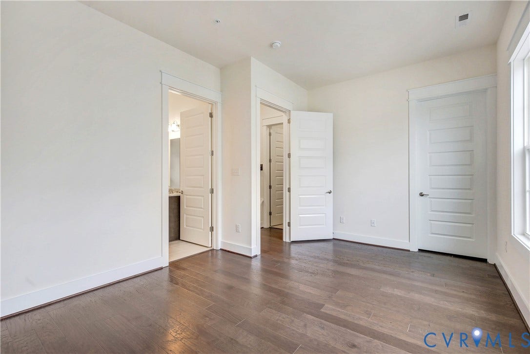
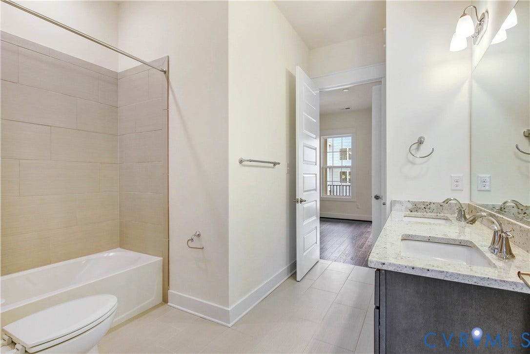
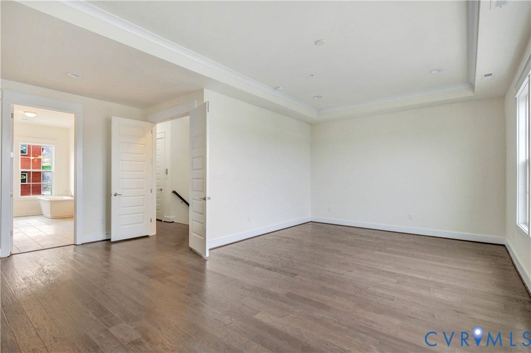
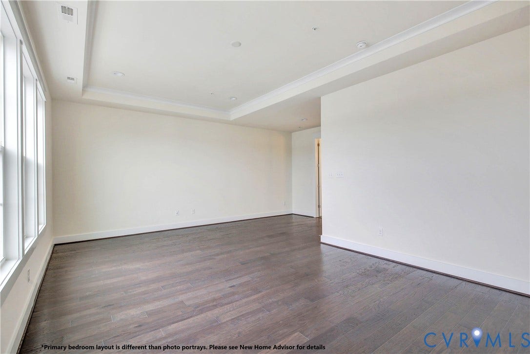
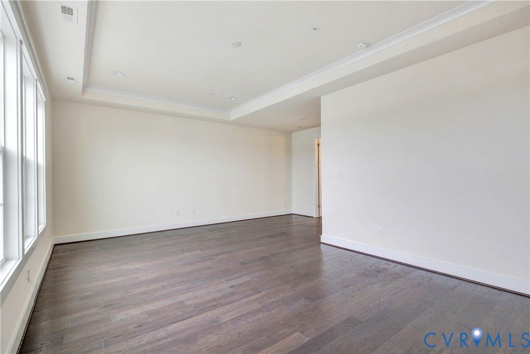
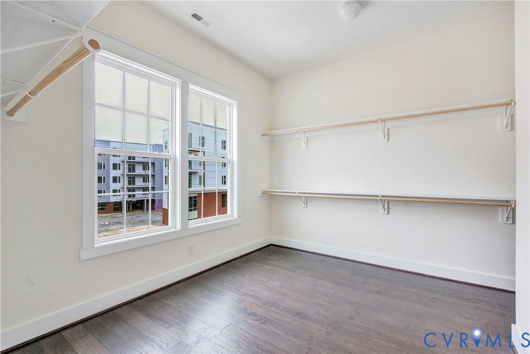
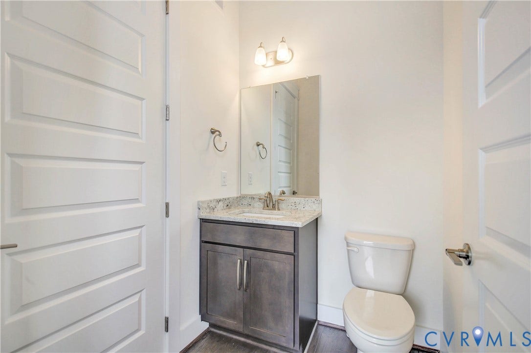
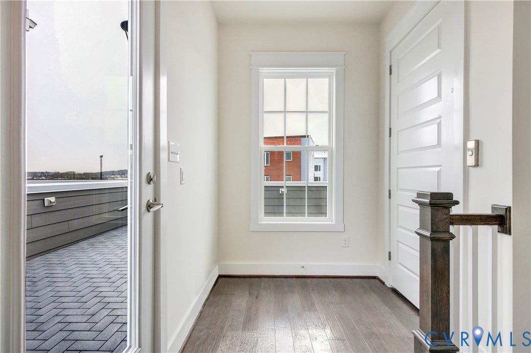
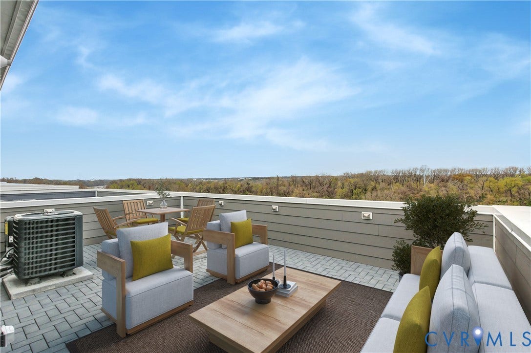
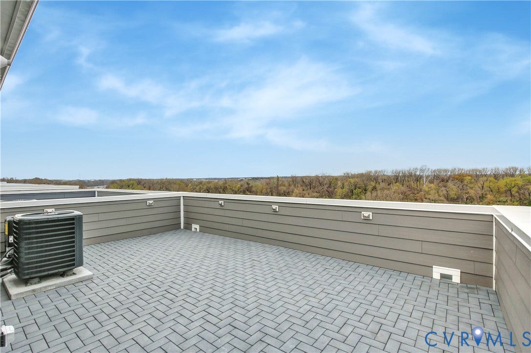
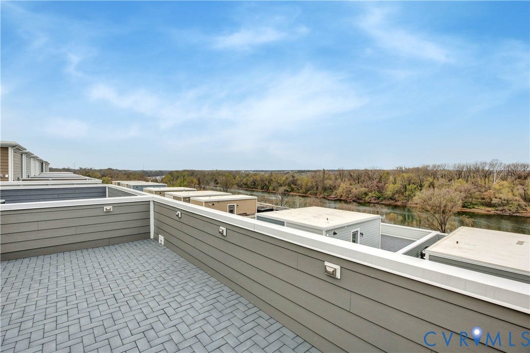
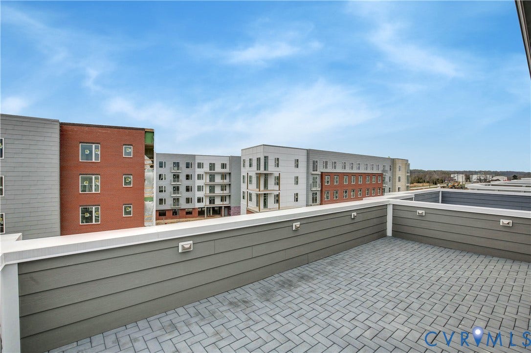
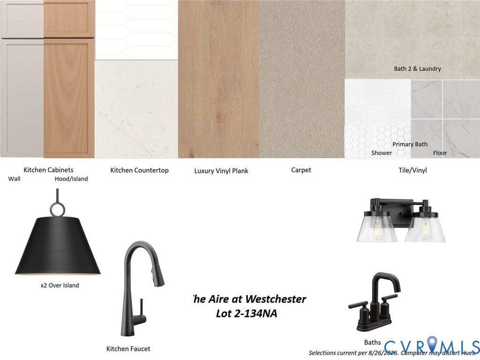
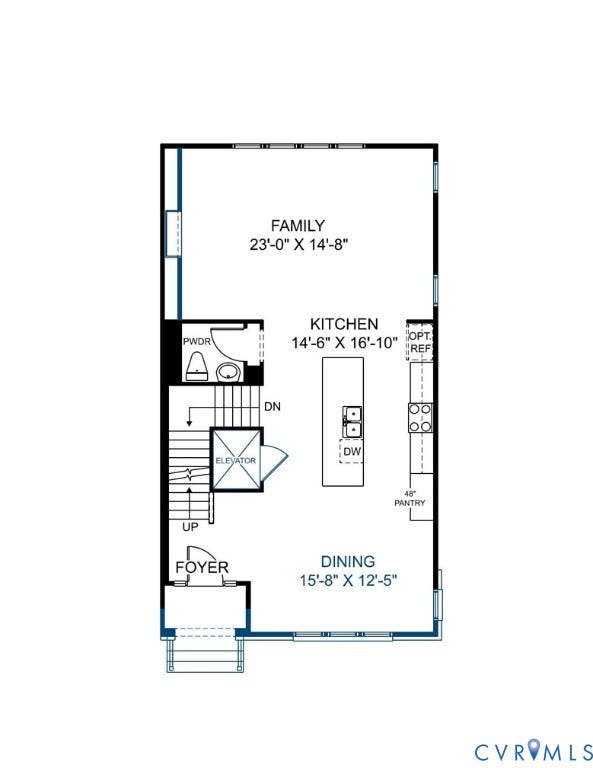
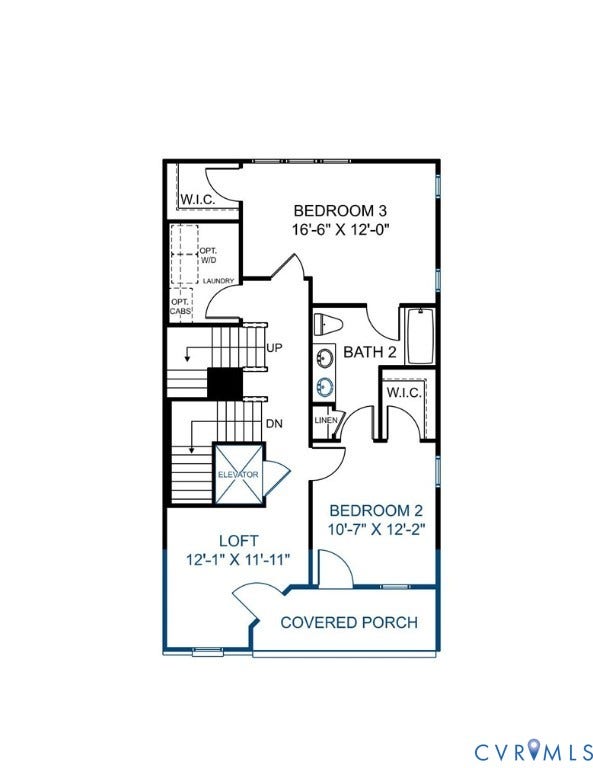
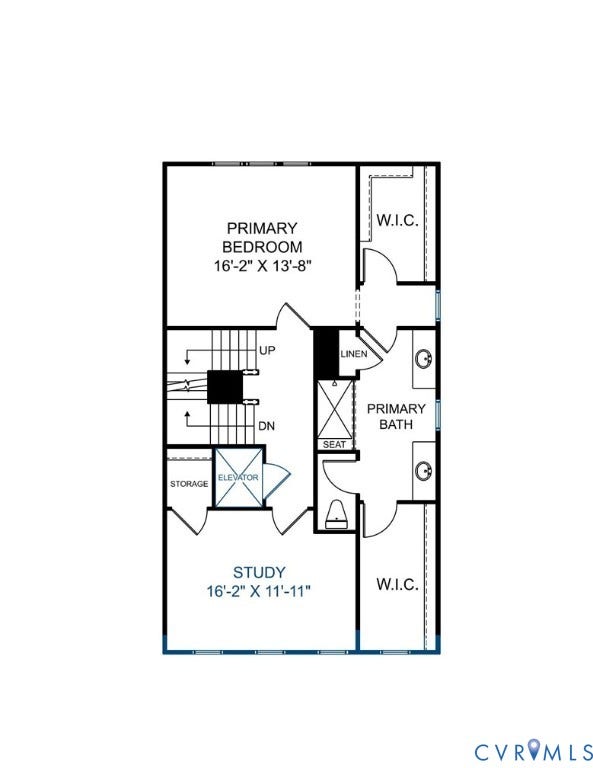
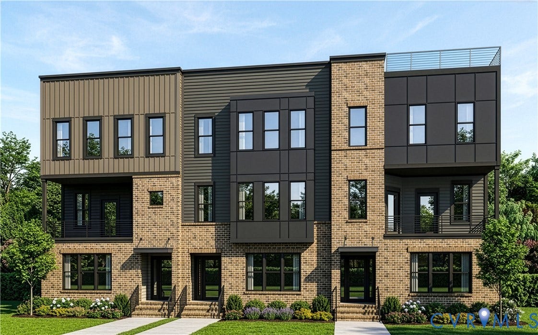
READY THIS WINTER! Introducing the Newport, a show-stopping floor plan with ELEVATOR, 5 levels of living space, offering 3 bedrooms, flex spaces and more. The Newport offers the unique option of entering through the lower level in your garage or go around front and walk directly into the foyer/main living area on the first floor! The lower level offers a great flex space with powder room. The main living area offers a wonderful space for entertaining or everyday living where the kitchen is the heart of your home and the family room has a cozy fireplace to enjoy peaceful evenings. The chef's kitchen features a large center island, sleek quartz counters, gas cooking and dedicated pantry space. Your additional bedrooms are found on the second floor, with both offering walk-in closets and a spacious jack & jill bath. A convenient laundry room is also located on this level. Your Primary Suite which takes up the entire third floor is truly a serene oasis! You'll love the two spacious walk-in closets, and the ensuite is impressive with dual vanities and a beautiful walk-in tile shower. An exceptional feature of your Primary Suite level is the study that can be used however best fits your lifestyle! And finally, we come to the SKY VIEW TERRACE, offering a wonderful space for outdoor entertaining; and with your ELEVATOR, getting to each level is as breeze! Designed to elevate upscale living with a touch of ...
+ Read More| Listing Id: | 2627129 |
|---|---|
| List Price: | $813,620 |
| Property Type: | Residential |
| Property Sub Type: | Townhouse |
| Status: | Active |
| Bedrooms Total: | 3 |
| Bathrooms Full: | 2 |
| Bathrooms Half: | 3 |
| Living Area: | 3,414 |
| Association Fee: | $261 |
| Tax Annual Amount: | $7,241 |
| Architectural Style: | RowHouse,TriLevel |
| Waterfront?: | No |
| City: | Midlothian |
| Subdivision: | Aire At Westchester |
| Postal Code: | 23113 |
| Year Built: | 2026 |
| Above Grade Finished Area: | 3,414.0 |
| Appliances: | Dishwasher, GasCooking, GasWaterHeater, Microwave, Oven, TanklessWaterHeater |
| Association Amenities: | Landscaping, Management |
| Association Fee: | $261 |
| Association Fee Frequency: | Monthly |
| Association Fee Includes: | AssociationManagement, Clubhouse, CommonAreas, MaintenanceGrounds, MaintenanceStructure, Pools, RecreationFacilities, RoadMaintenance, Trash |
| Association?: | Yes |
| Attached Garage?: | Yes |
| Basement: | Full, PartiallyFinished, WalkOutAccess |
| Basement Yn: | Yes |
| Bathrooms Total Integer: | 5 |
| Building Area Source: | Builder |
| Community Features: | CommonGroundsArea, Clubhouse, HomeOwnersAssociation, Pool, PuttingGreen, TrailsPaths |
| Construction Materials: | BrickVeneer, Drywall, Frame, HardiplankType |
| Cooling: | CentralAir, Zoned |
| Cooling?: | Yes |
| Directions: | From 288N, take the US 60W exit, turn Right on Watkins Centre Pkwy, stay on Watkins Centre Pkwy, take right onto WC Commons Drive and then 1st left on Aspect Way. Left on Aura Ave, follow signs to HHHunt model home. |
| Disclosures: | CovenantsRestrictionsDisclosure, ExemptDisclaimer |
| Door Features: | InsulatedDoors |
| Elementary School: | Old Hundred |
| Exterior Features: | Porch, PavedDriveway |
| Fireplace Features: | Electric |
| Fireplaces Total: | 1 |
| Flooring: | CeramicTile, PartiallyCarpeted, Vinyl |
| Garage Spaces: | 1.0 |
| Garage?: | Yes |
| Heating: | ForcedAir, NaturalGas, Zoned |
| Heating?: | Yes |
| High School: | Midlothian |
| Interior Features: | DiningArea, DoubleVanity, Fireplace, GraniteCounters, HighCeilings, KitchenIsland, Loft, BathInPrimaryBedroom, Pantry, WalkInClosets |
| Laundry Features: | WasherHookup, DryerHookup |
| Levels: | ThreeOrMore, MultiSplit |
| Living Area Source: | Builder |
| Lot Size Units: | Acres |
| Middle Or Junior School: | Midlothian |
| MLS Area Major: | 64 - Chesterfield |
| New Construction?: | Yes |
| Original List Price: | $813,620 |
| Ownership: | Corporate |
| Ownership Type: | Corporation |
| Parcel Number: | 715714880800000 |
| Parking Features: | Attached, Basement, DirectAccess, Driveway, Garage, GarageDoorOpener, Oversized, Paved, GarageFacesRear, GarageFacesSide |
| Parking Total: | 1 |
| Patio And Porch Features: | Porch |
| Pool Features: | Pool, Community |
| Possession: | CloseOfEscrow |
| Property Attached?: | Yes |
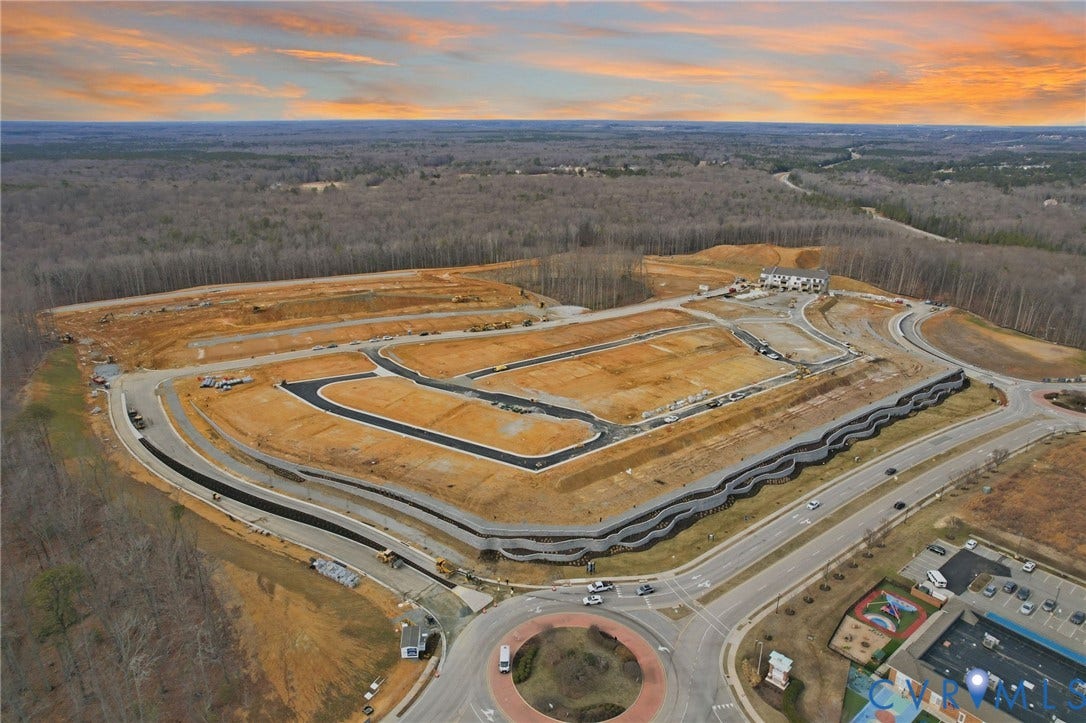
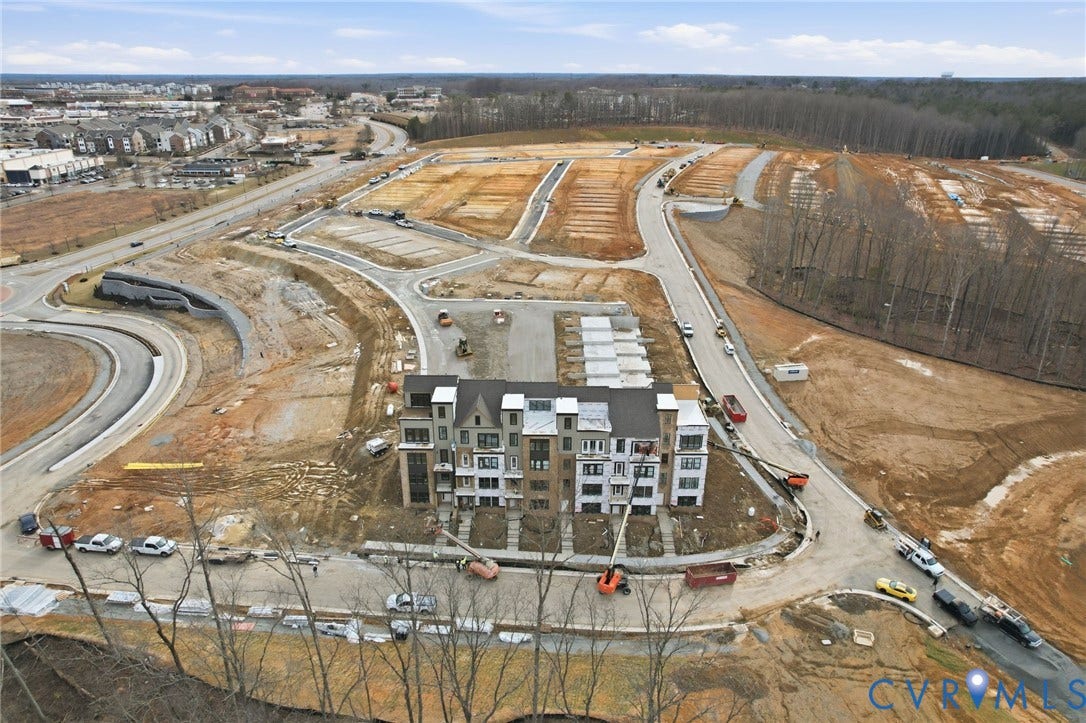
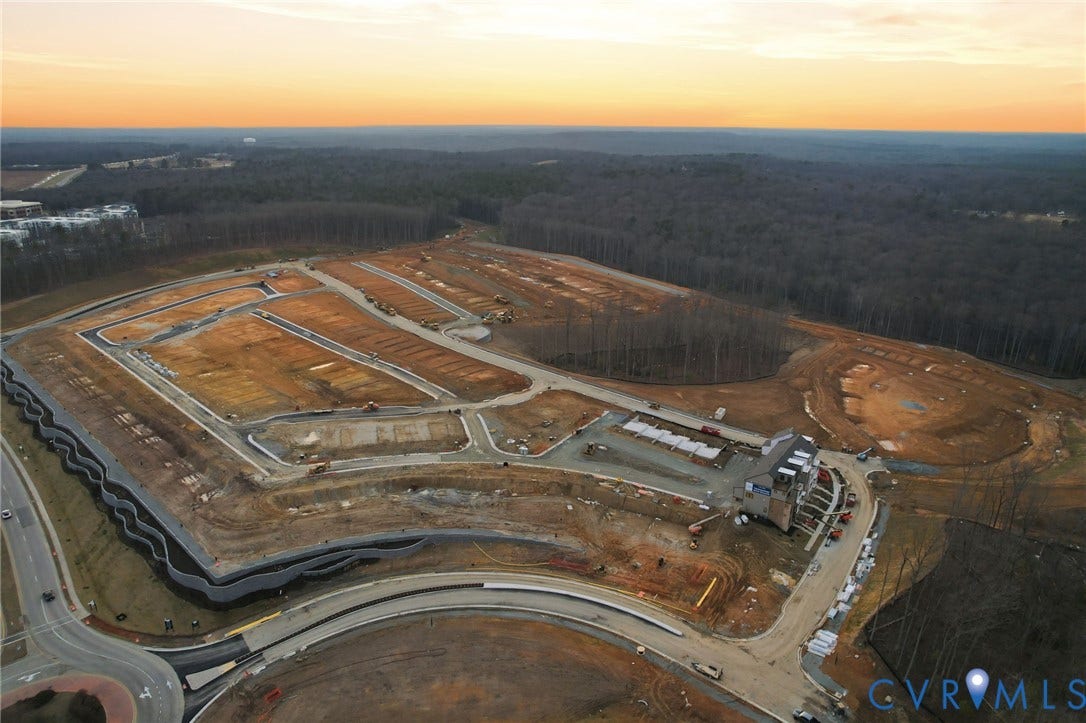
| Property Condition: | NewConstruction, UnderConstruction |
| Roof: | Shingle |
| Rooms Total: | 9 |
| Security Features: | SmokeDetectors |
| Sewer: | PublicSewer |
| Special Listing Conditions: | CorporateListing |
| State Or Province: | VA |
| Stories: | 5 |
| Stories Total: | 5 |
| Tax Year: | 2025 |
| Water Source: | Public |
| Window Features: | Screens |
| Year Built Details: | Under Construction |
| Property Sub Type Additional: | Townhouse |
| County Or Parish: | Chesterfield |
| Below Grade Unfinished Area: | 0.0 |
| Water Heater: | Gas, Tankless |
| Country Subdivision: | 51041 |
| Record Signature: | 924,862,047 |
| Universal Parcel Id: | urn:reso:upi:2.0:US:51041:715714880800000 |
| Fireplace?: | Yes |
Listing Courtesy of: HHHunt Realty Inc
(804) 297-2594
All or a portion of the multiple Listing information is provided by the Central Virginia Regional MLS, from a copyrighted compilation of Listings. All Central Virginia Regional MLS information provided is deemed reliable but is not guaranteed accurate. The compilation of Listings and each individual Listing are ©2026 Central Virginia Regional MLS. All rights reserved.
Central Virginia Regional MLS data last updated on October 08, 2026 04:57 PM - ET
Property Last Updated: October 08, 2026 04:57 PM - ET
