
14500 Happy Hill
Chester, VA 23831
$627,500
NEW PRICE — MOTIVATED SELLER
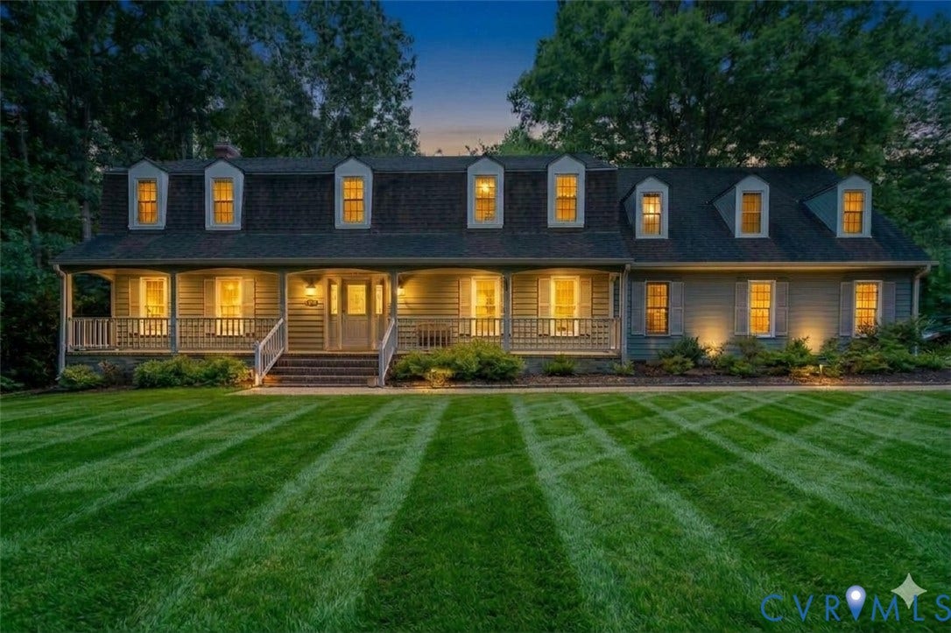
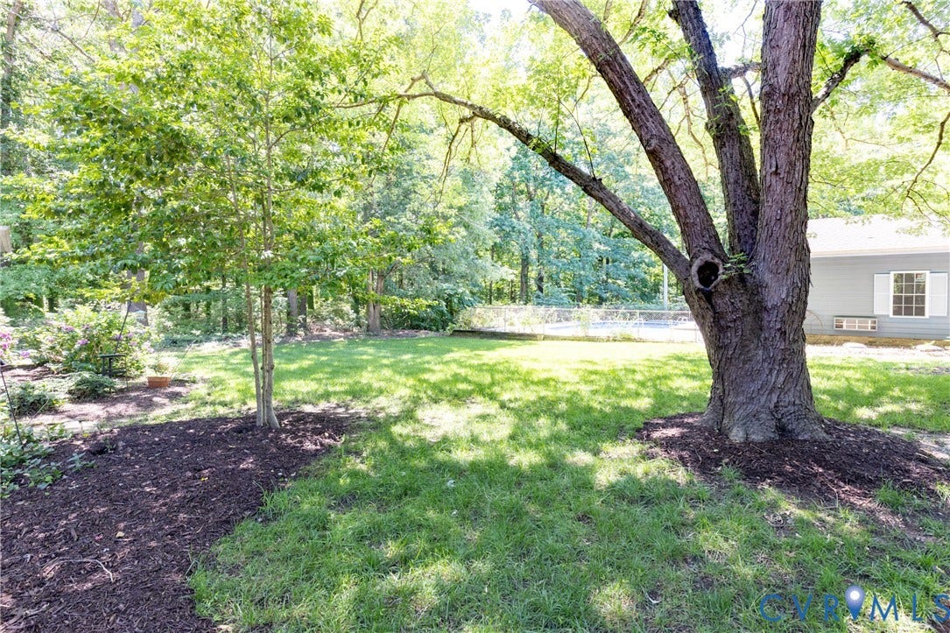
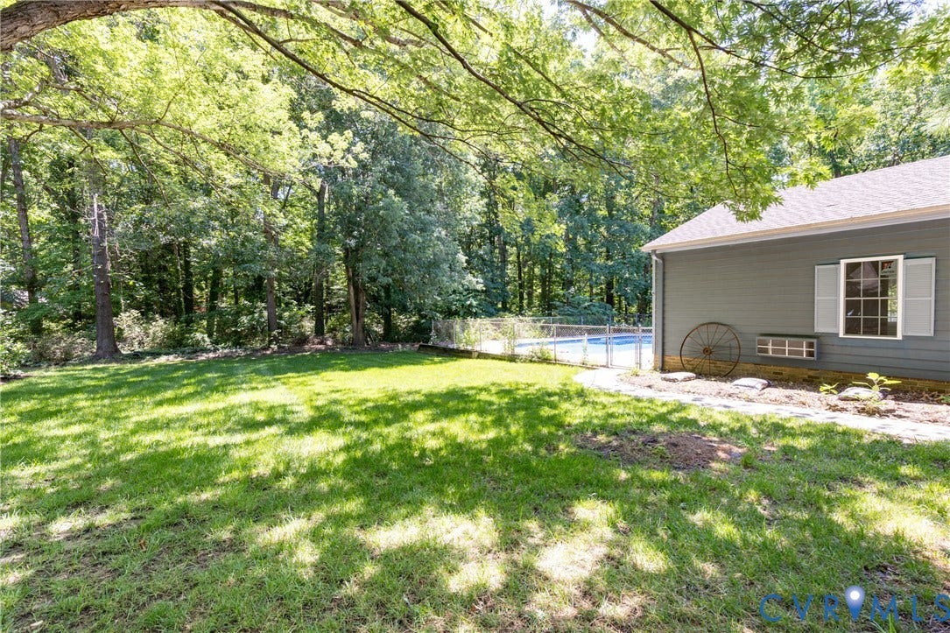
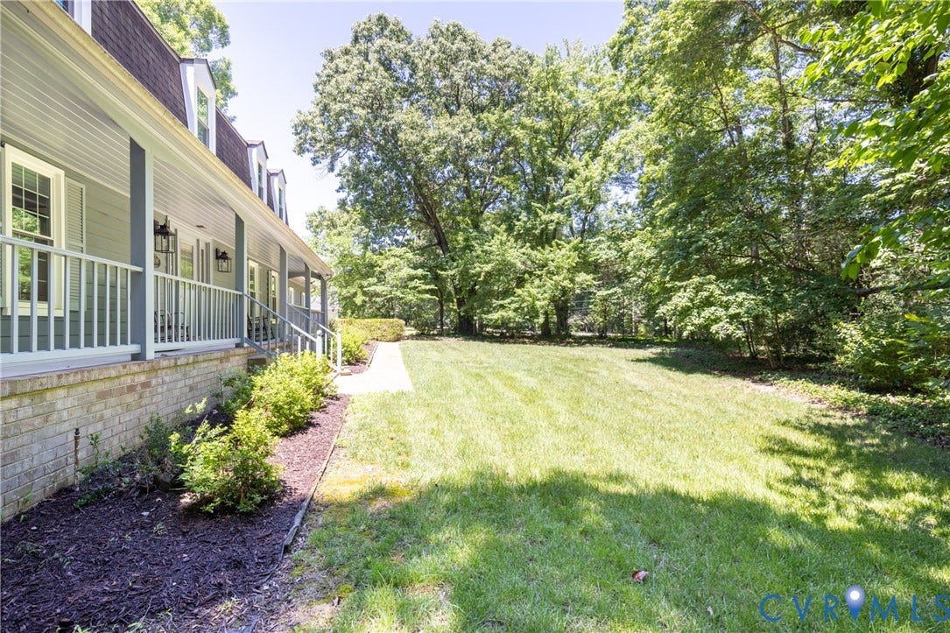
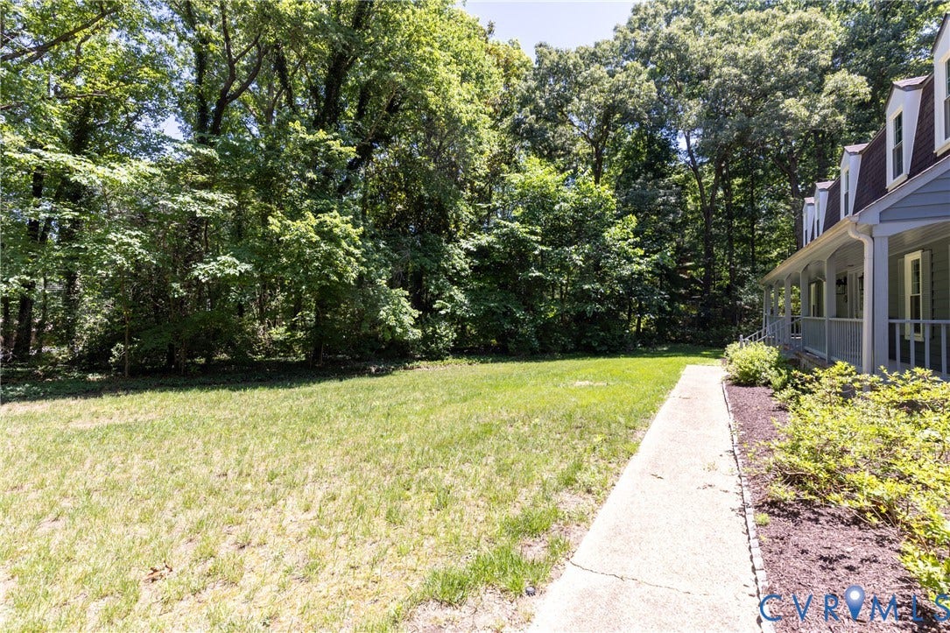
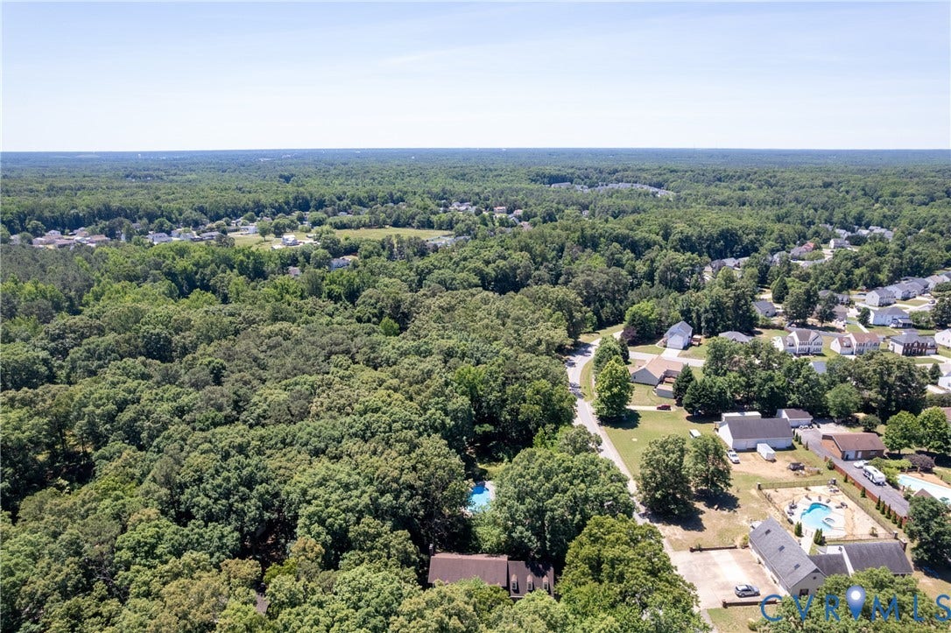
LOOK BEYOND THE TREES — YOUR PRIVATE FAMILY OASIS AWAITS!
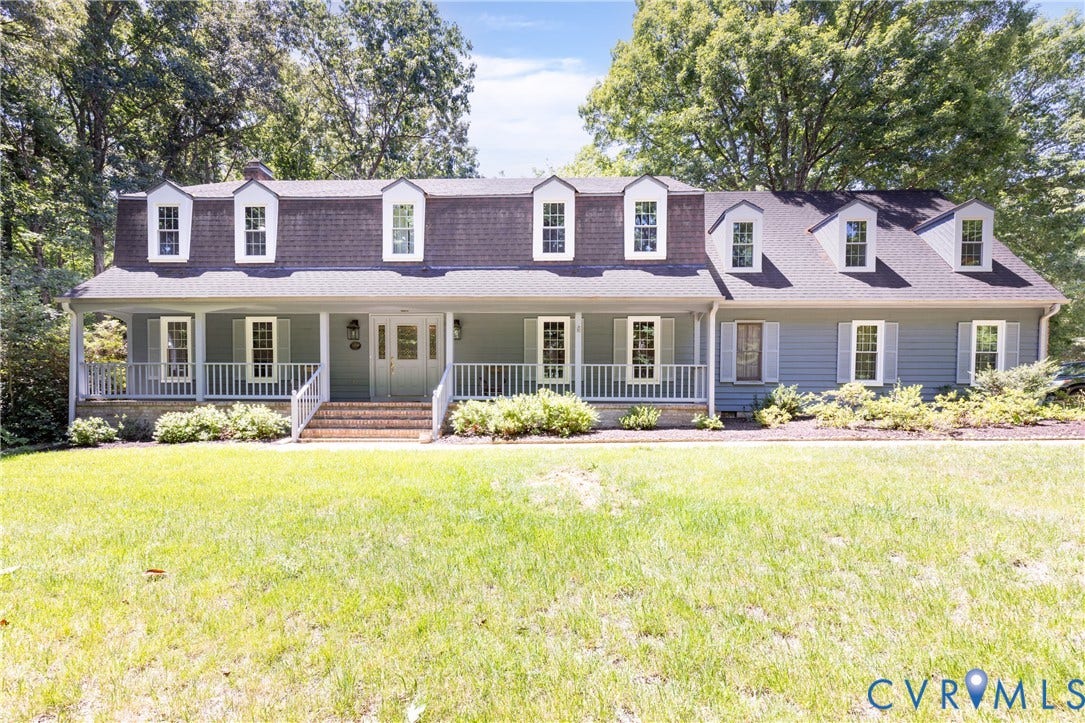
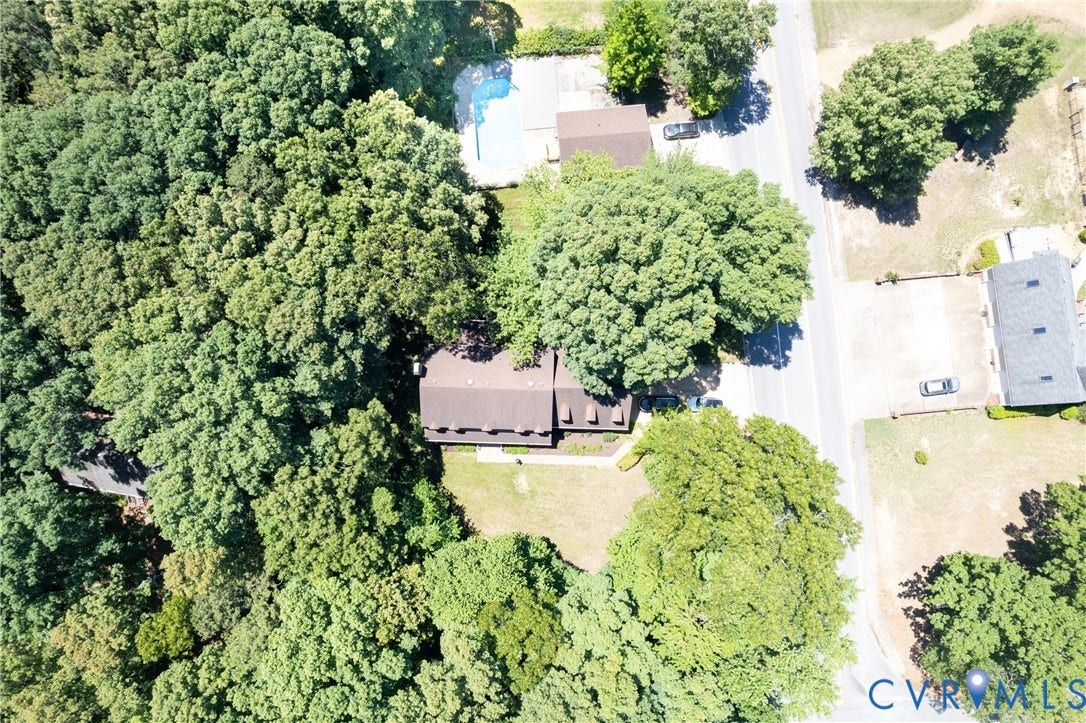
Some homes reveal everything from the street. 14500 Happy Hill Road is different.
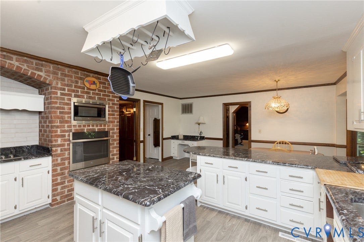
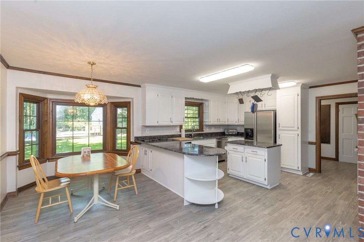
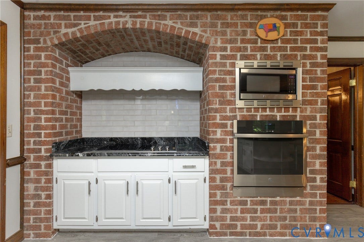
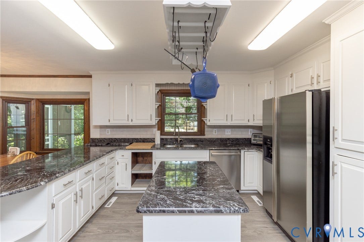
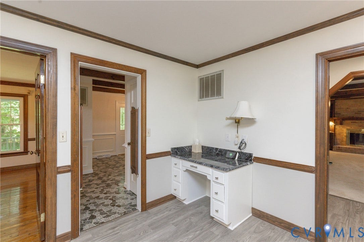
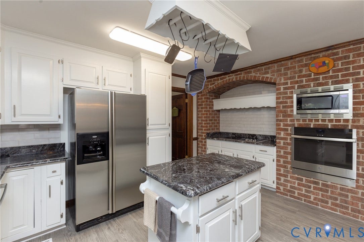
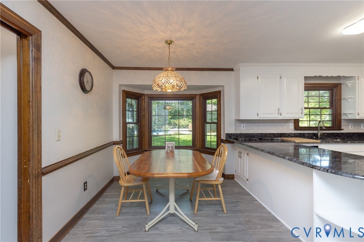
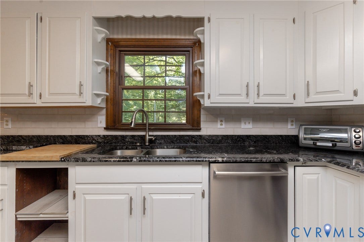
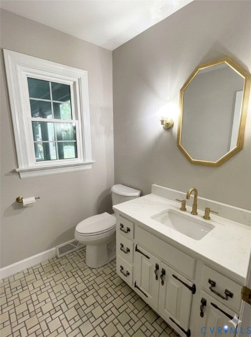
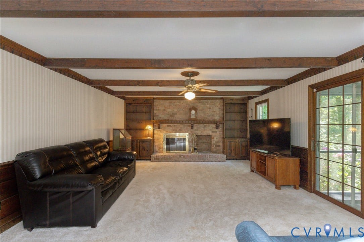
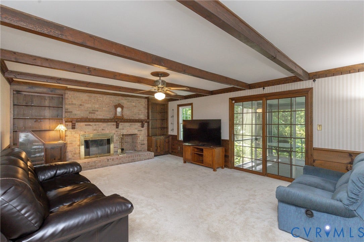
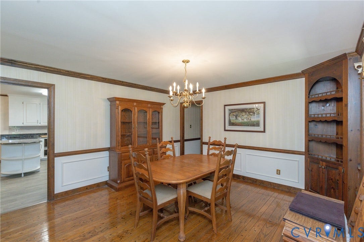
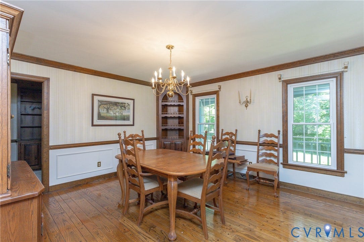
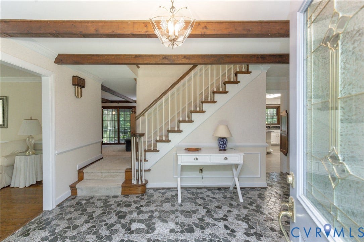
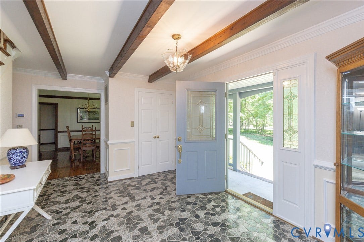
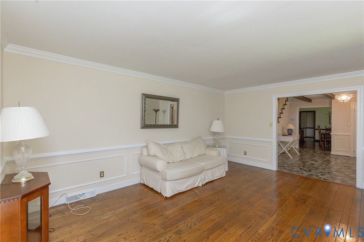
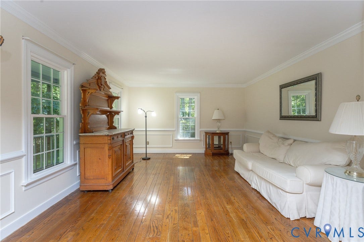
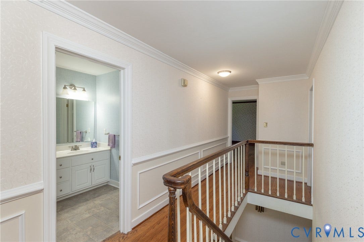
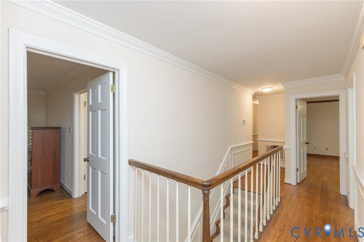
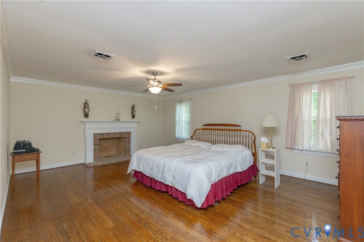
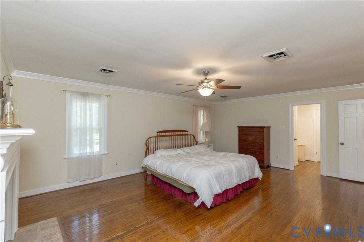
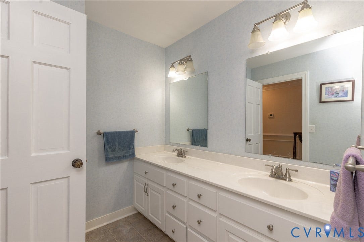
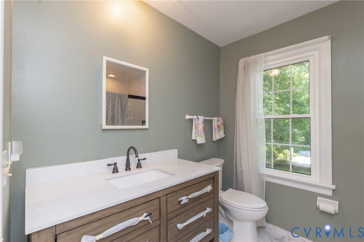
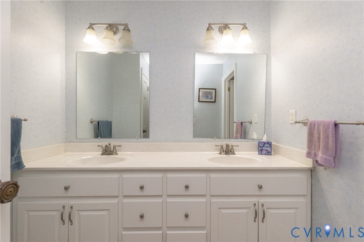
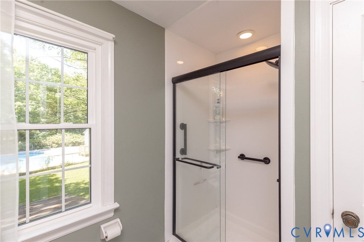
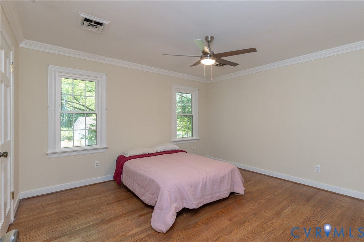
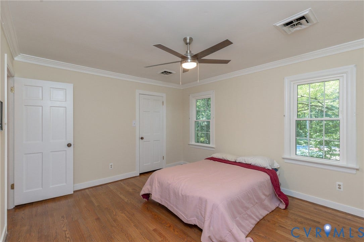
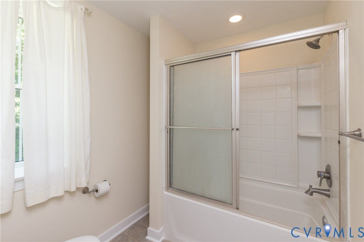
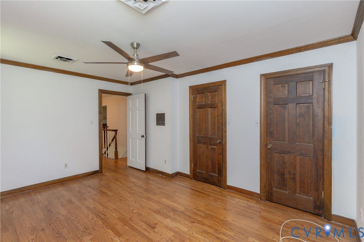
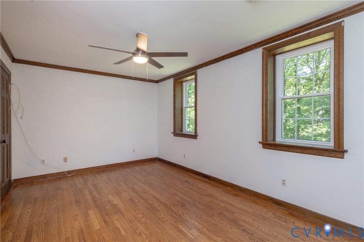
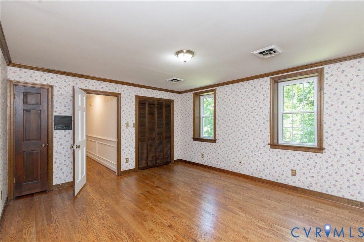
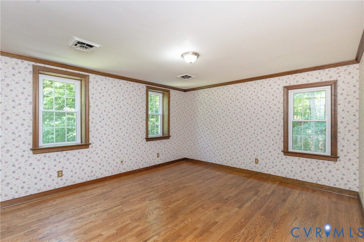
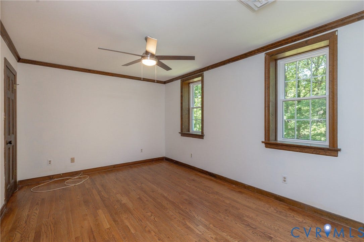
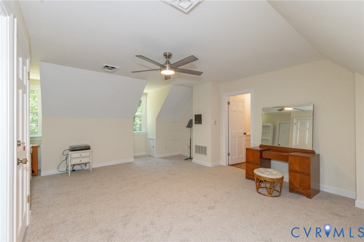
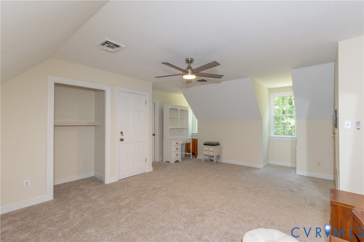
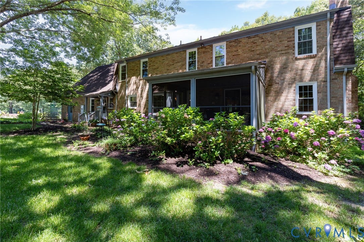
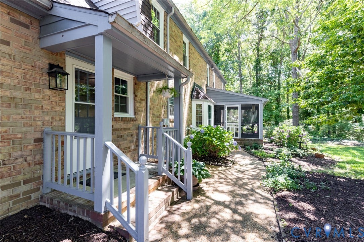
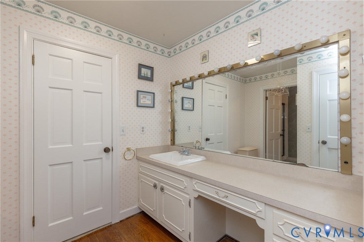
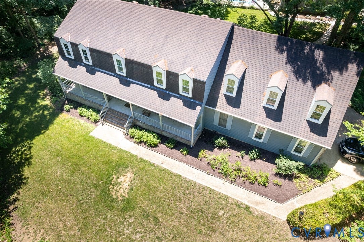
Tucked behind mature trees on 1.59 private acres, this spacious Chester home offers approximately 3,600± square feet, 5 bedrooms, 2.5 baths, renovated kitchen and bathrooms, and large rooms throughout.
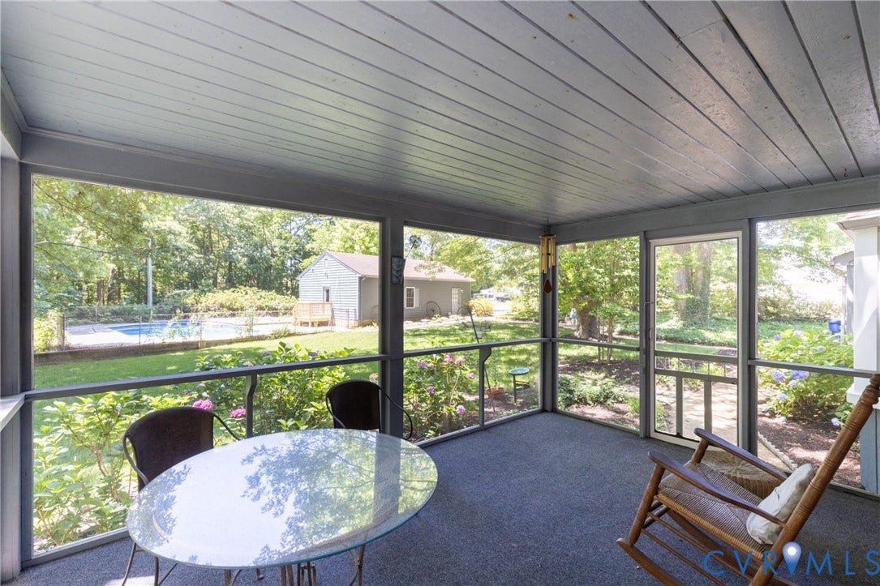
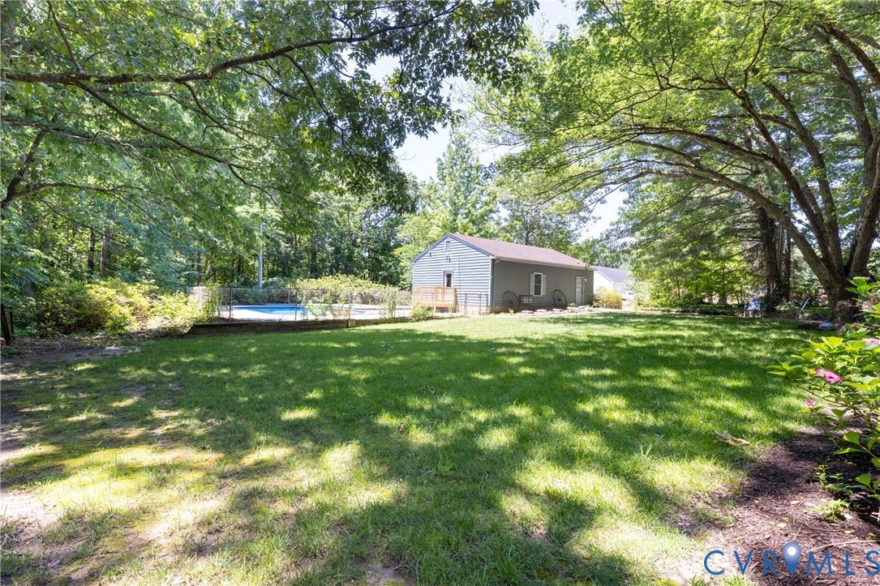
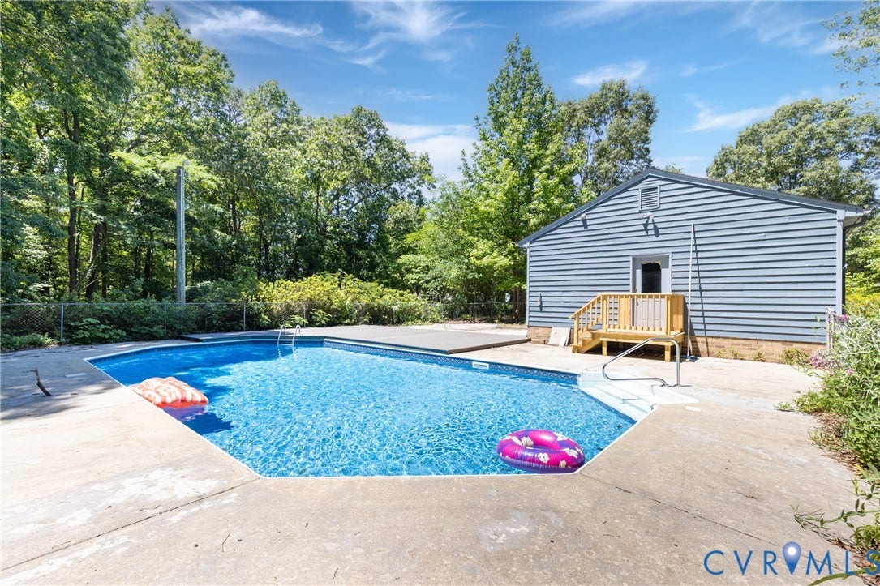
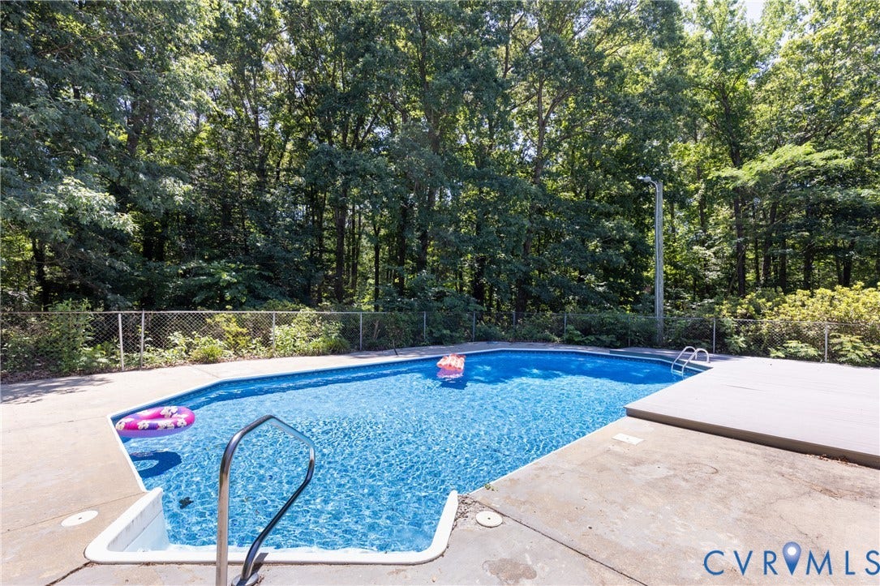
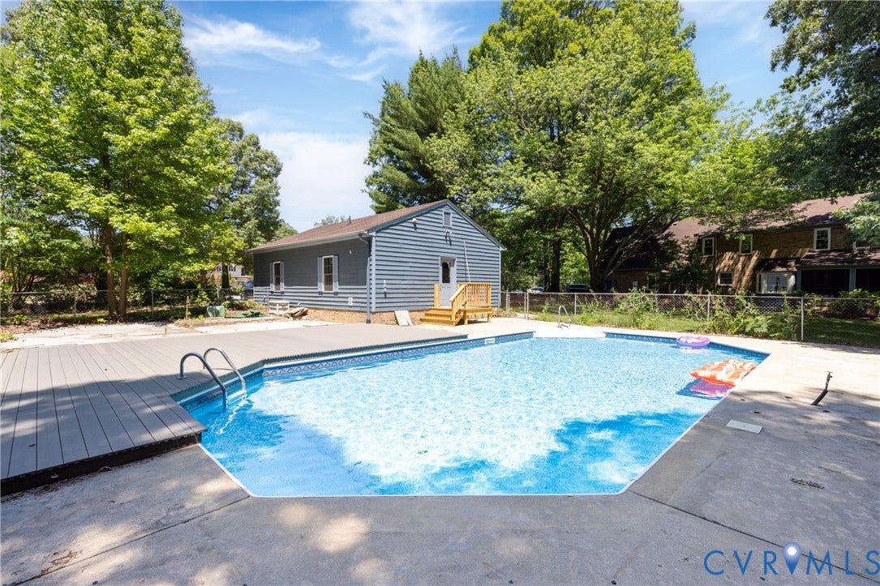
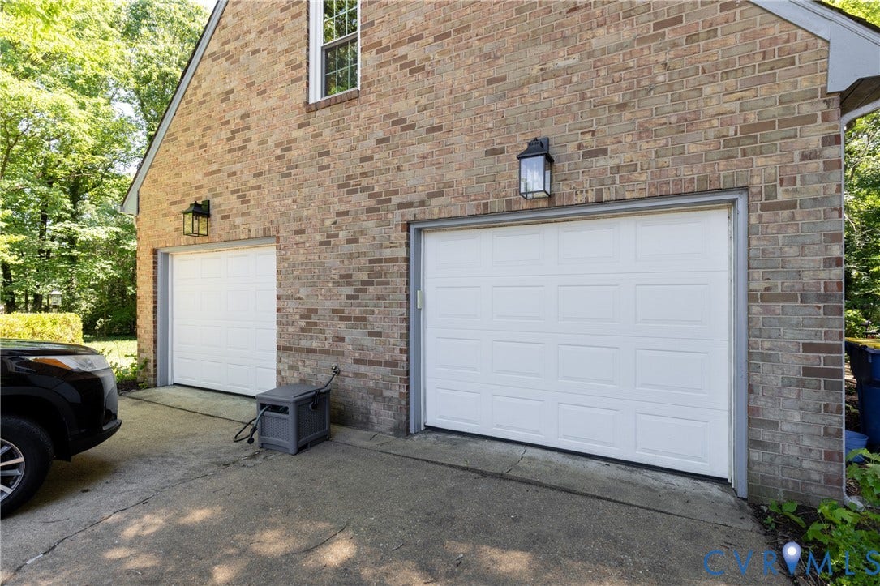
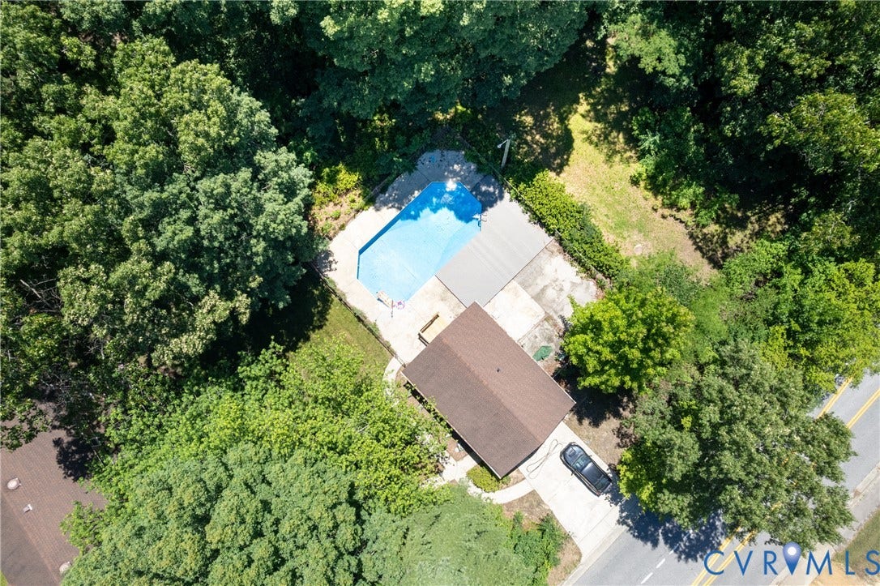
But beyond the trees, you’ll also find two garages, an in-ground pool, a screened porch, plenty of room to spread out, and NO HOA.
The seller is motivated, and this is a property you need to experience in person.
DON’T JUST DRIVE BY — COME SEE WHAT’S BEYOND THE TREES.
| Listing Id: | 2627064 |
|---|---|
| List Price: | $627,500 |
| Property Type: | Residential |
| Property Sub Type: | SingleFamilyResidence |
| Status: | Active |
| Bedrooms Total: | 5 |
| Bathrooms Full: | 2 |
| Bathrooms Half: | 1 |
| Living Area: | 3,598 |
| Tax Annual Amount: | $5,276 |
| Lot Size Acres: | 1.59 |
| Architectural Style: | DutchColonial |
| Waterfront?: | No |
| City: | Chester |
| Postal Code: | 23831 |
| Year Built: | 1979 |
| Above Grade Finished Area: | 3,598.0 |
| Appliances: | Cooktop, DownDraft, Dryer, Dishwasher, ElectricWaterHeater, Disposal, Microwave, Range, Stove, Washer |
| Attached Garage?: | Yes |
| Basement: | CrawlSpace |
| Basement Yn: | No |
| Bathrooms Total Integer: | 3 |
| Building Area Source: | Assessor |
| Community Features: | Sidewalks |
| Construction Materials: | Brick, Cedar, Drywall, Frame |
| Cooling: | Geothermal, Zoned |
| Cooling?: | Yes |
| Directions: | From Chester, follow harrogate road to happy hill. Turn onto Happy hill towards Rt. 1 go approximately 2 miles home on right. at the corner of welspring and happy hill |
| Disclosures: | DisclosureOnFile, ExemptDisclaimer |
| Door Features: | StormDoors |
| Elementary School: | Marguerite Christian |
| Exterior Features: | Lighting, OutBuildings, Porch, PavedDriveway |
| Fencing: | None |
| Fireplace Features: | Masonry, Stone, WoodBurning |
| Fireplaces Total: | 2 |
| Flooring: | Laminate, PartiallyCarpeted, Slate, Wood |
| Garage Spaces: | 4.0 |
| Garage?: | Yes |
| Heating: | Electric, Geothermal, Zoned |
| Heating?: | Yes |
| High School: | Thomas Dale |
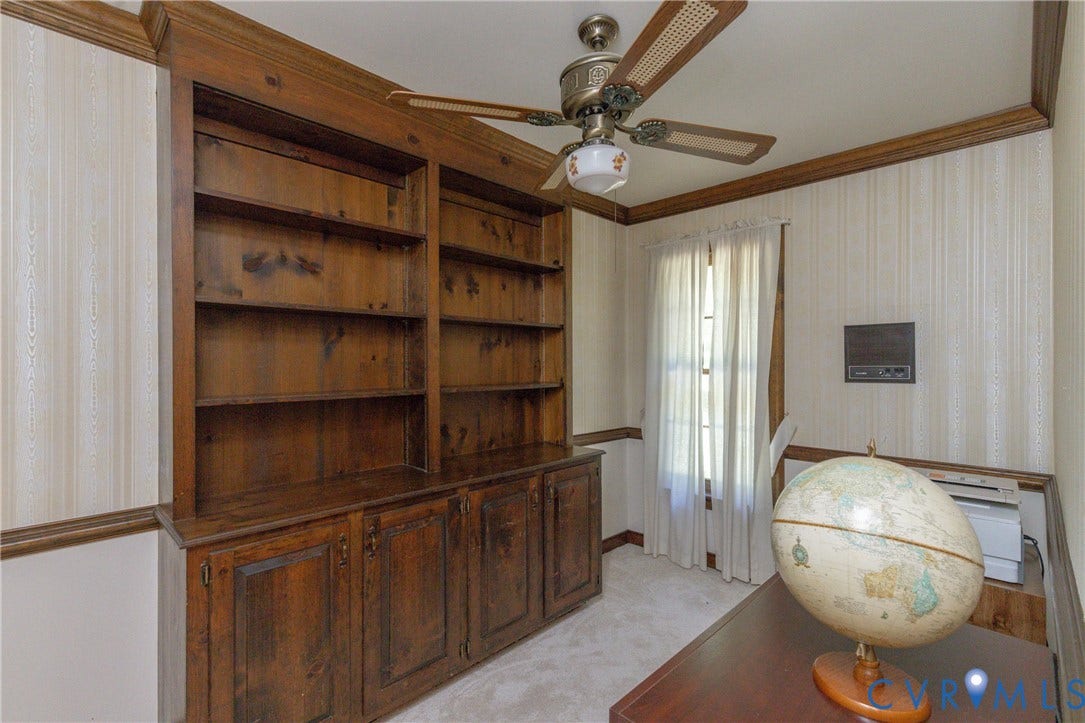
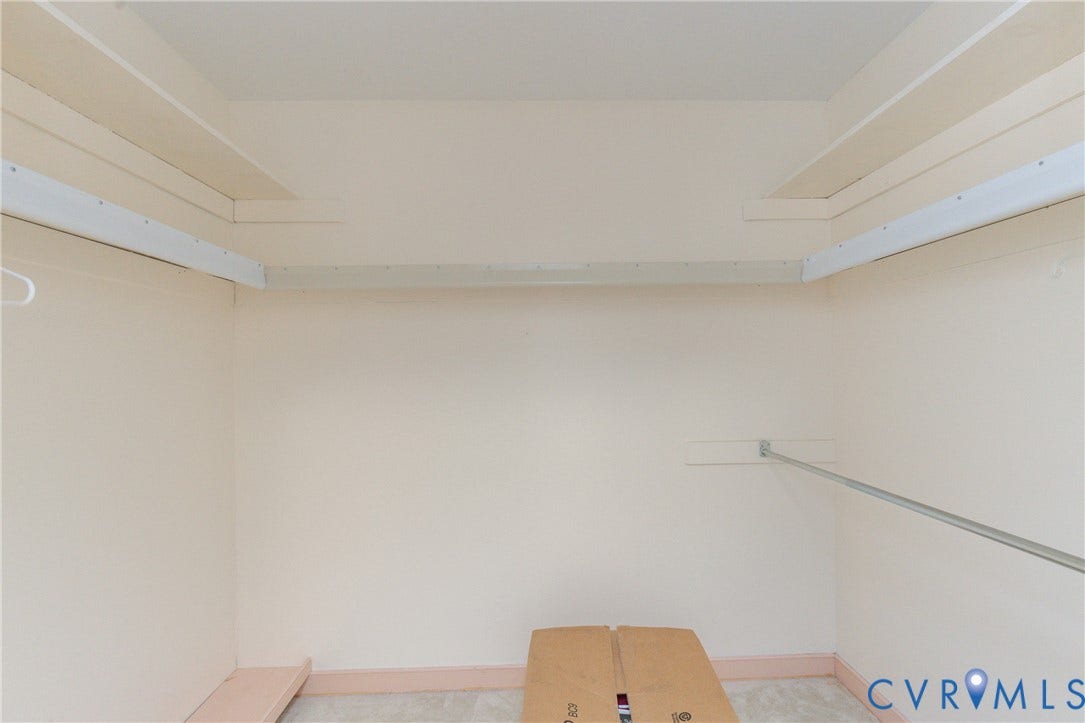
| Interior Features: | BeamedCeilings, Bookcases, BuiltInFeatures, BayWindow, CeilingFans, SeparateFormalDiningRoom, DoubleVanity, EatInKitchen, Fireplace, GraniteCounters, HighCeilings, BathInPrimaryBedroom, Pantry, WalkInClosets |
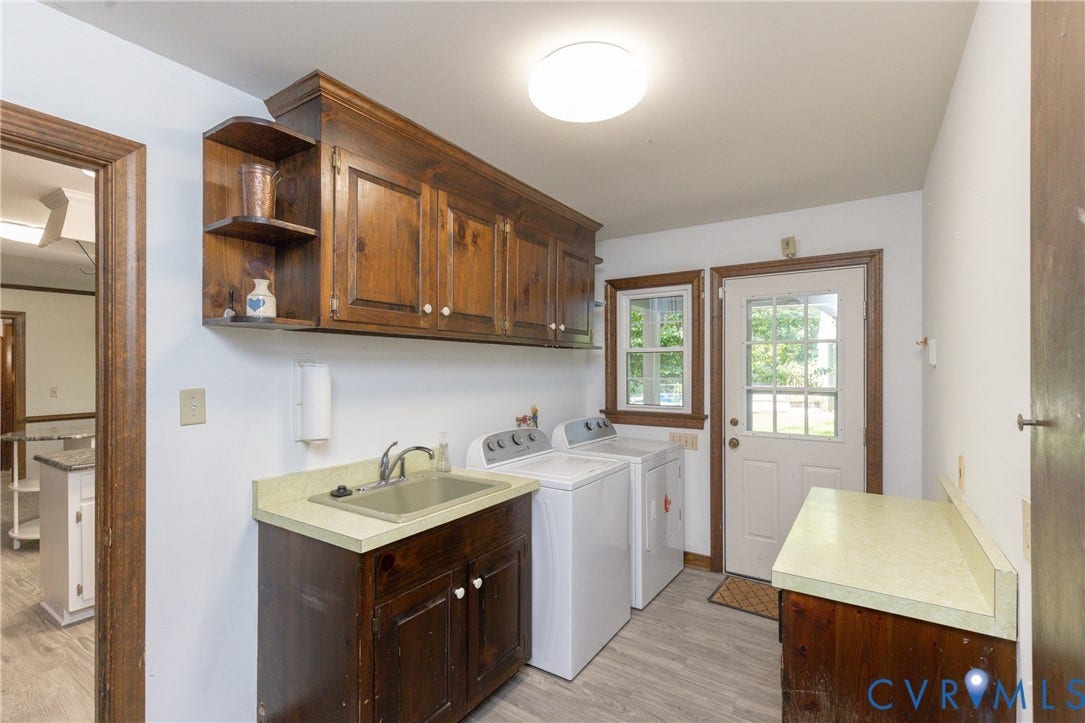
| Laundry Features: | DryerHookup |
| Levels: | Two |
| Listing Agreement: | ExclusiveRightToSell |
| Living Area Source: | Assessor |
| Lot Features: | Landscaped, Level |
| Lot Size Area: | 1.59 |
| Lot Size Units: | Acres |
| Middle Or Junior School: | Carver |
| MLS Area Major: | 52 - Chesterfield |
| Original List Price: | $627,500 |
| Other Equipment: | Generator, Intercom |
| Other Structures: | Garages, GarageApartment, GuestHouse, Outbuilding |
| Ownership: | Individuals |
| Ownership Type: | SoleProprietor |
| Parcel Number: | 796642344700000 |
| Parking Features: | Attached, DirectAccess, Driveway, Detached, Garage, Oversized, Paved, WorkshopInGarage |
| Parking Total: | 4 |
| Patio And Porch Features: | RearPorch, FrontPorch, Screened, Porch |
| Pool Features: | InGround, OutdoorPool, Pool |
| Possession: | CloseOfEscrow, Immediately |
| Property Condition: | Resale |
| Roof: | Shingle |
| Rooms Total: | 12 |
| Security Features: | ControlledAccess, SmokeDetectors |
| Sewer: | SepticTank |
| State Or Province: | VA |
| Stories: | 2 |
| Stories Total: | 2 |
| Tax Assessed Value: | $592,800 |
| Tax Year: | 2026 |
| Topography: | Level |
| Water Source: | Well |
| Window Features: | StormWindows, ThermalWindows |
| Year Built Details: | Actual |
| Property Sub Type Additional: | SingleFamilyResidence |
| County Or Parish: | Chesterfield |
| Below Grade Unfinished Area: | 0.0 |
| Water Heater: | Electric |
| Country Subdivision: | 51041 |
| Record Signature: | 1,395,873,022 |
| Universal Parcel Id: | urn:reso:upi:2.0:US:51041:796642344700000 |
| Fireplace?: | Yes |
Listing Courtesy of: Real Broker LLC
membership@therealbrokerage.com
All or a portion of the multiple Listing information is provided by the Central Virginia Regional MLS, from a copyrighted compilation of Listings. All Central Virginia Regional MLS information provided is deemed reliable but is not guaranteed accurate. The compilation of Listings and each individual Listing are ©2026 Central Virginia Regional MLS. All rights reserved.
Central Virginia Regional MLS data last updated on October 08, 2026 04:57 PM - ET
Property Last Updated: October 08, 2026 04:57 PM - ET
