
10219 Albatross Avenue
Chesterfield, VA 23112
$423,935
Open Houses
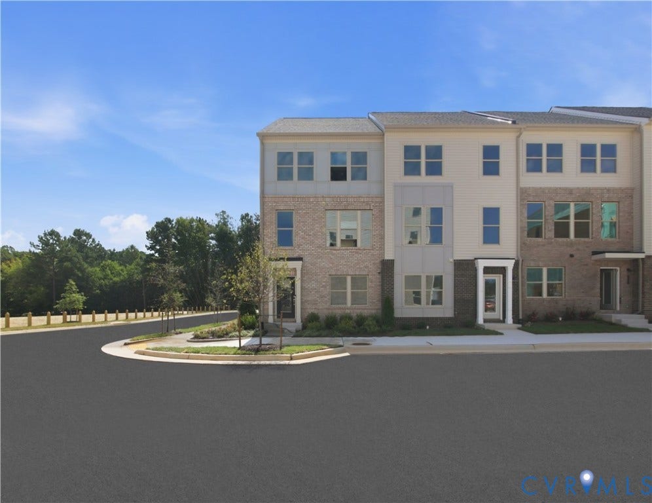
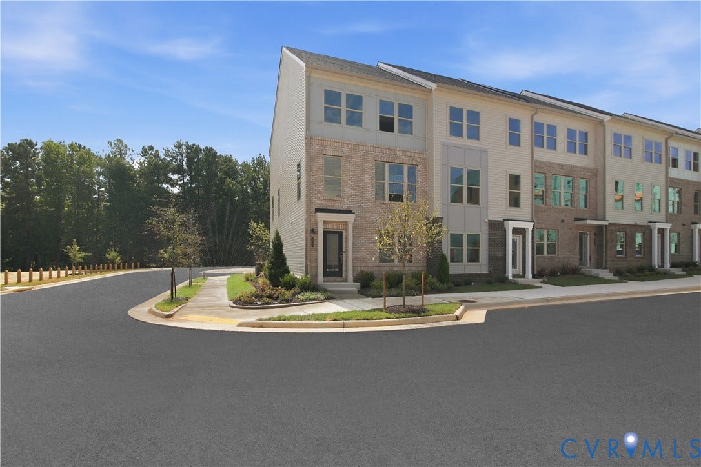
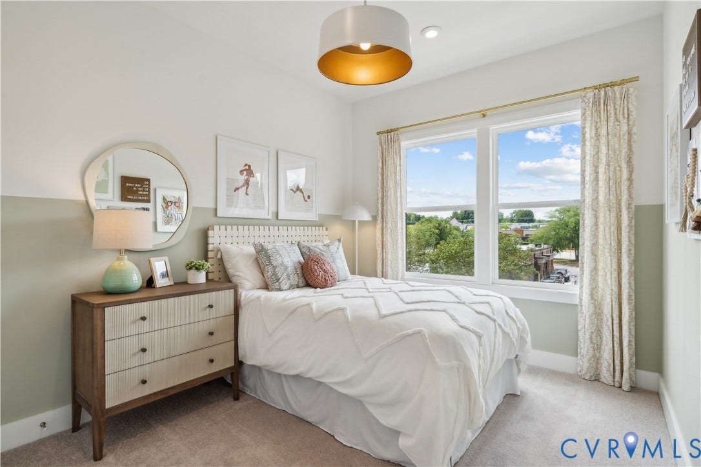
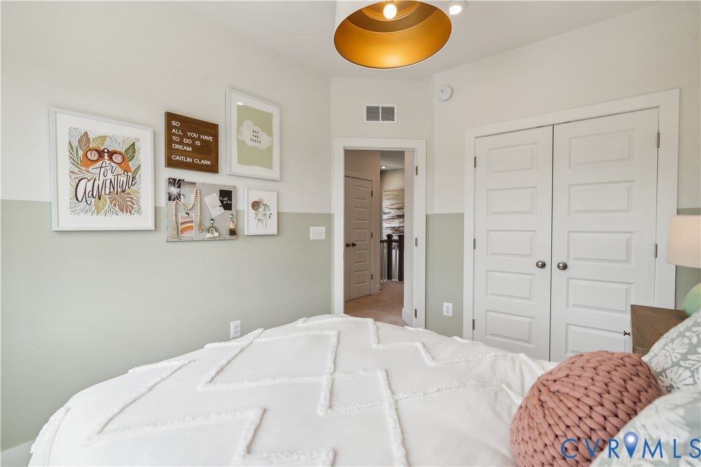
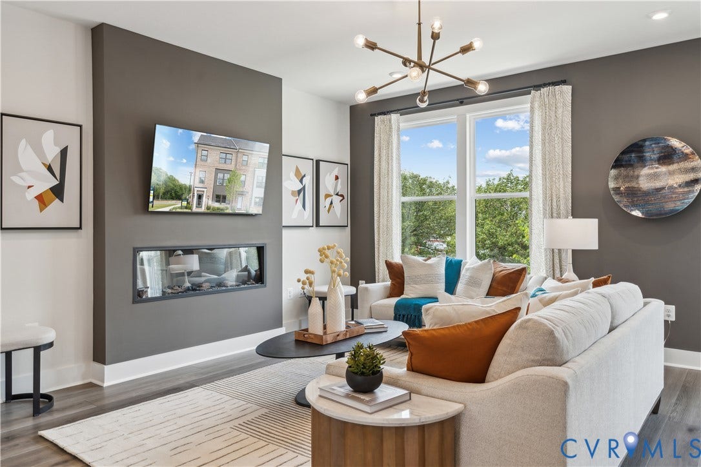
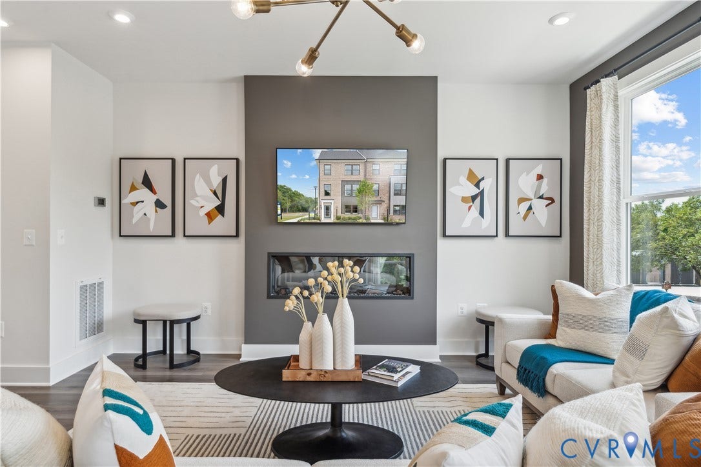
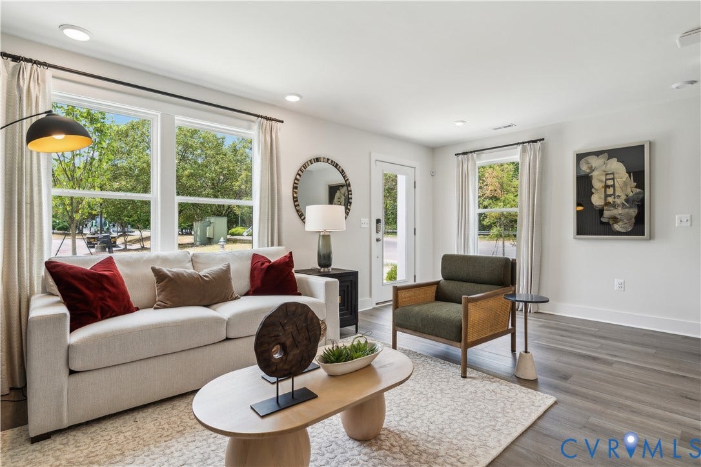
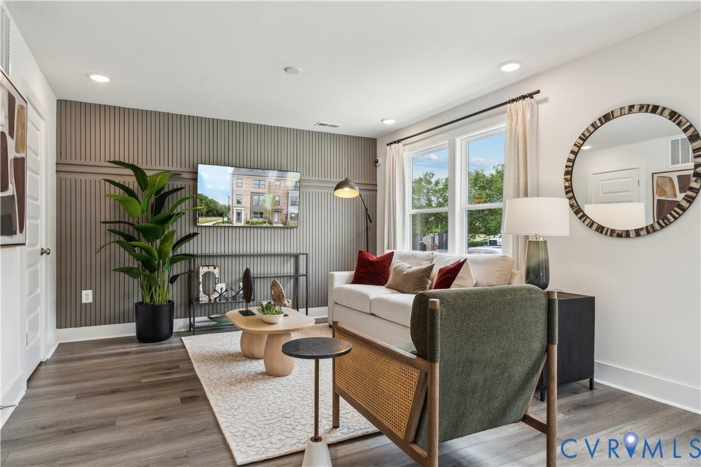
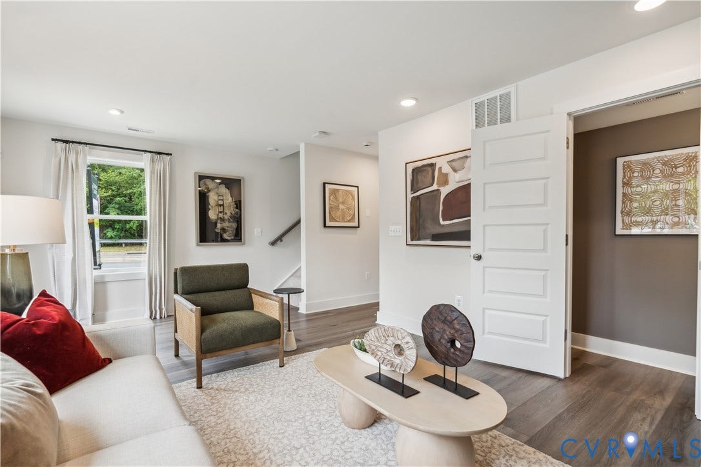
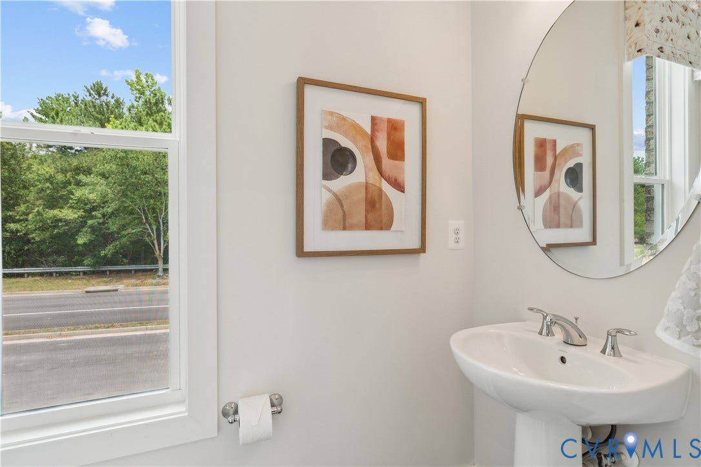
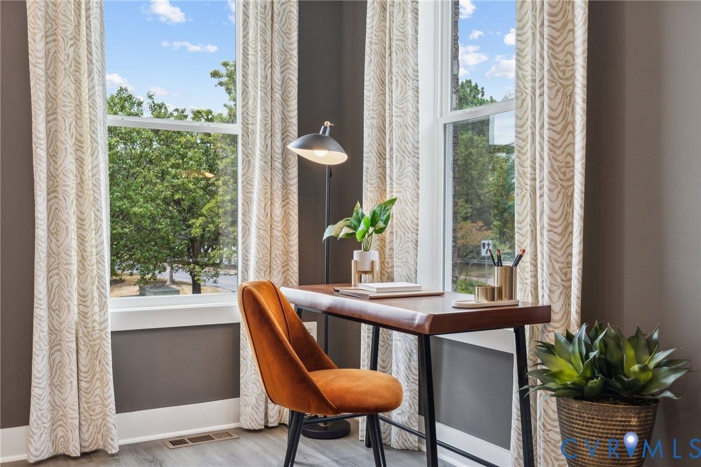
Experience the perfect blend of style, space, and flexibility in this beautifully designed end-unit townhome featuring 4 bedrooms and 3.5 baths. Thoughtfully crafted for today's lifestyle, this home offers the rare convenience of a main-level bedroom and full bath on the entry level, making it ideal for guests, multigenerational living, a private home office, or a quiet retreat.
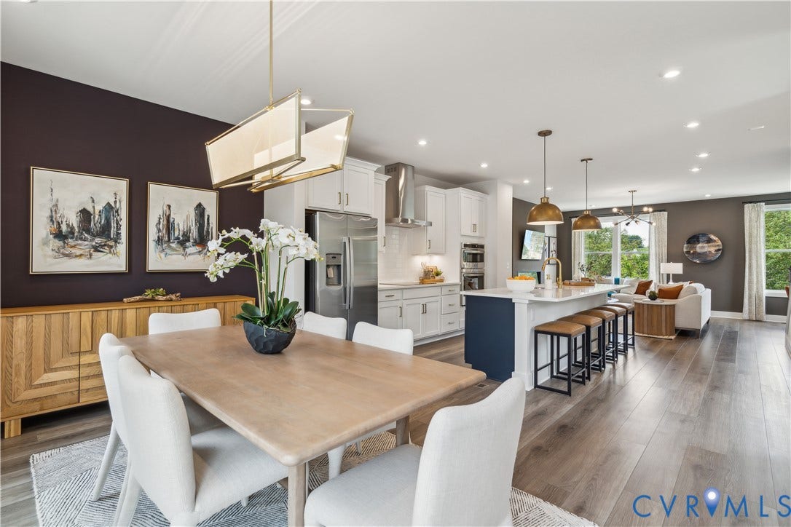
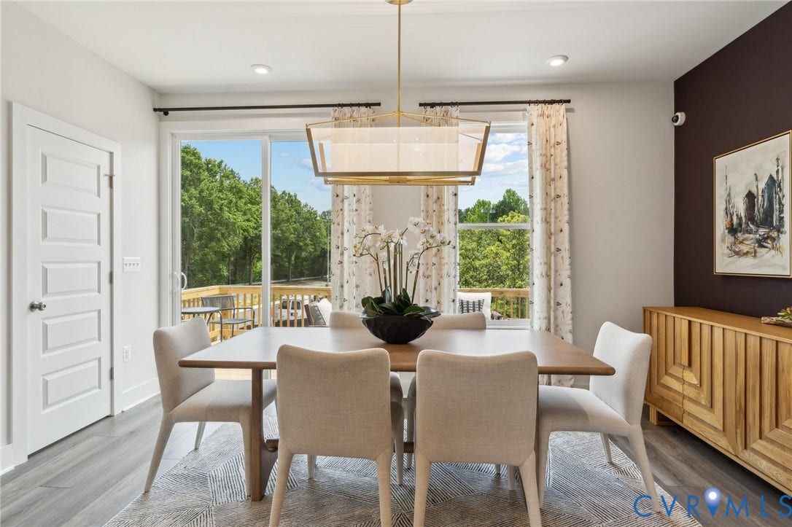
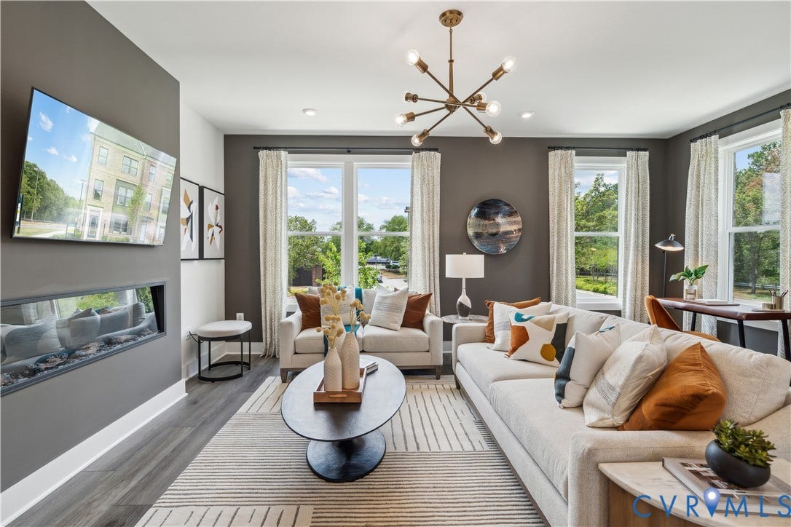
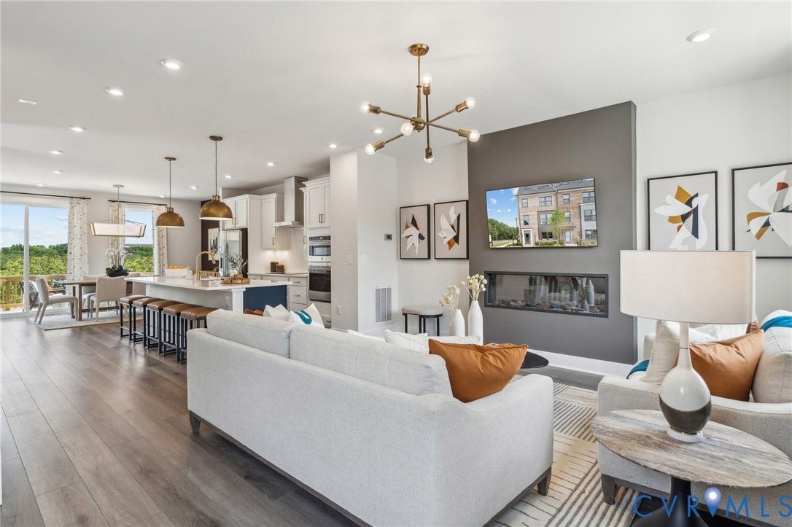
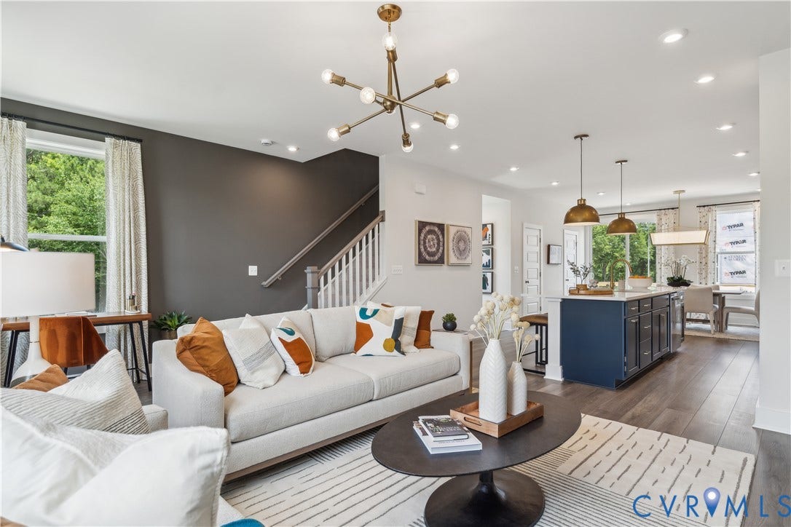
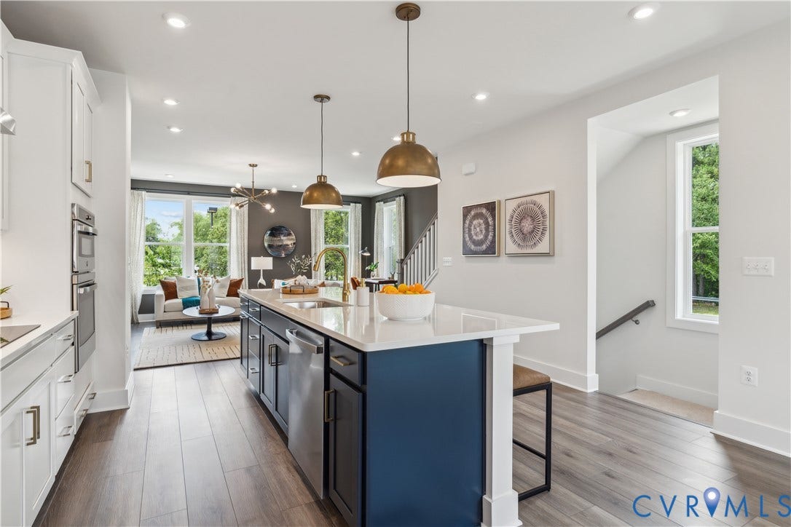
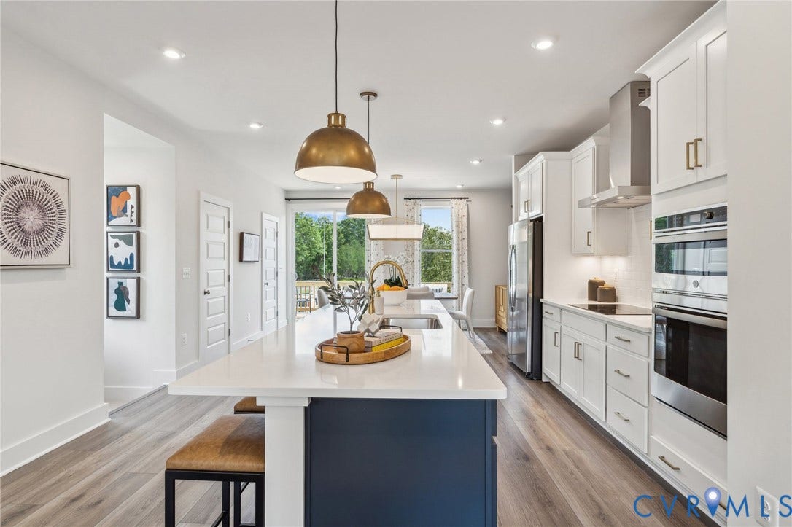
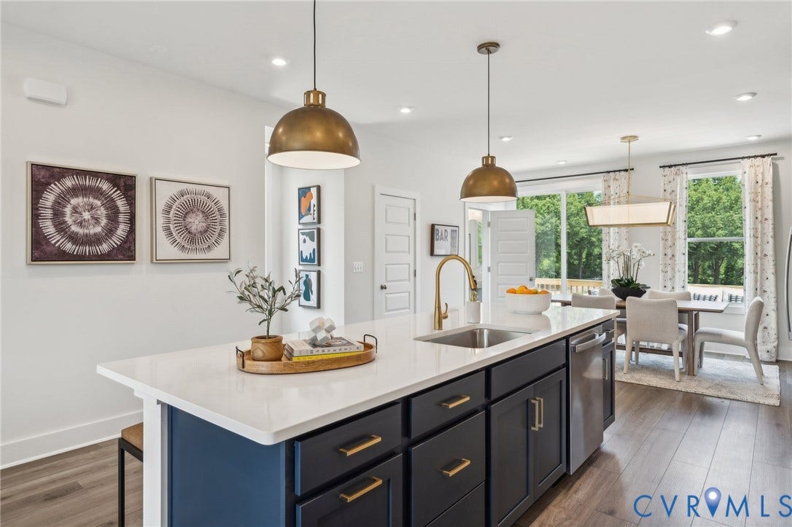
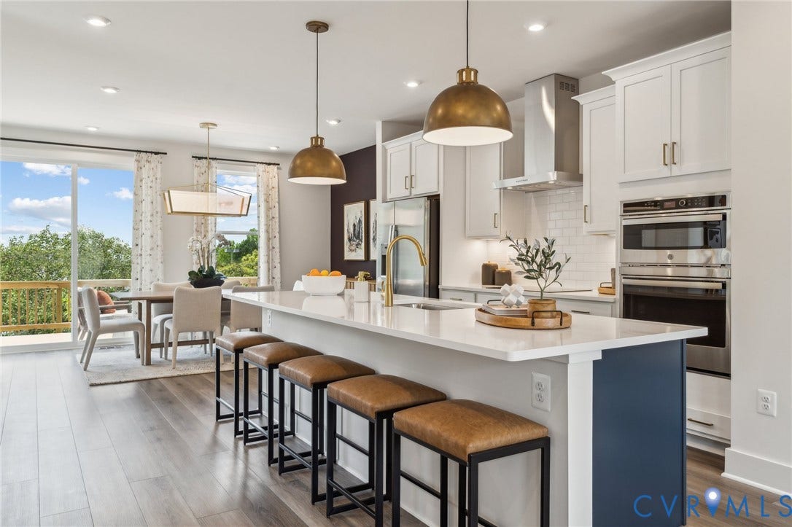
The heart of the home is the impressive gourmet kitchen, showcasing an oversized center island, abundant cabinetry, premium finishes, and ample prep space for entertaining and everyday living. The open-concept layout seamlessly connects the kitchen, dining area, and spacious family room, creating a bright and welcoming atmosphere.
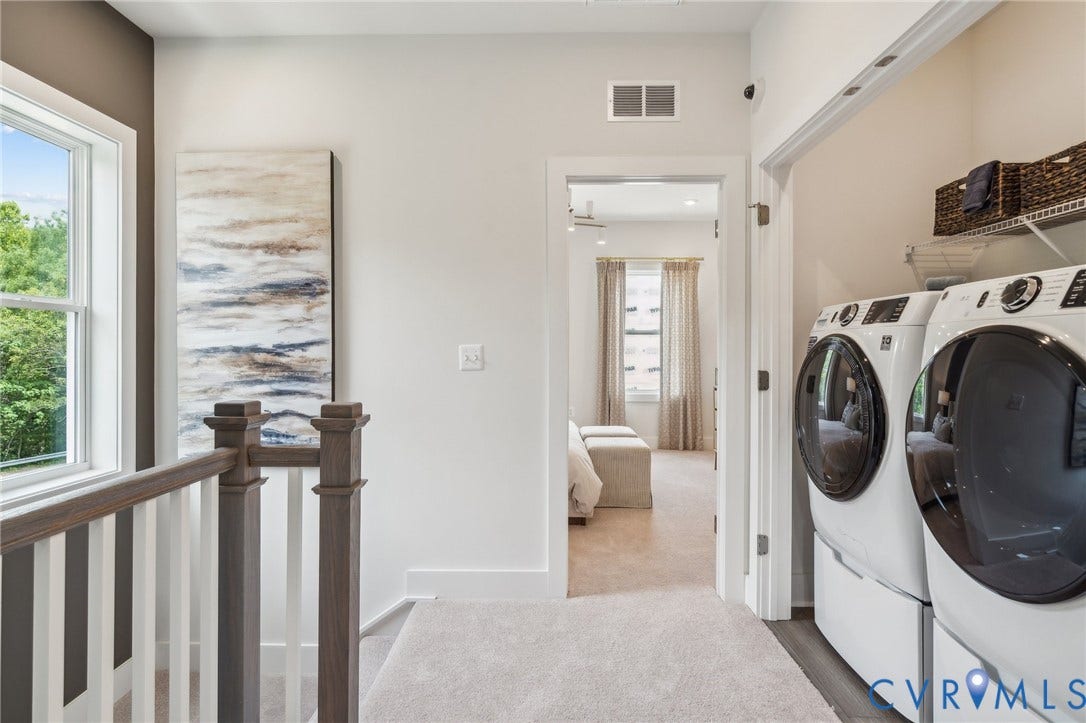
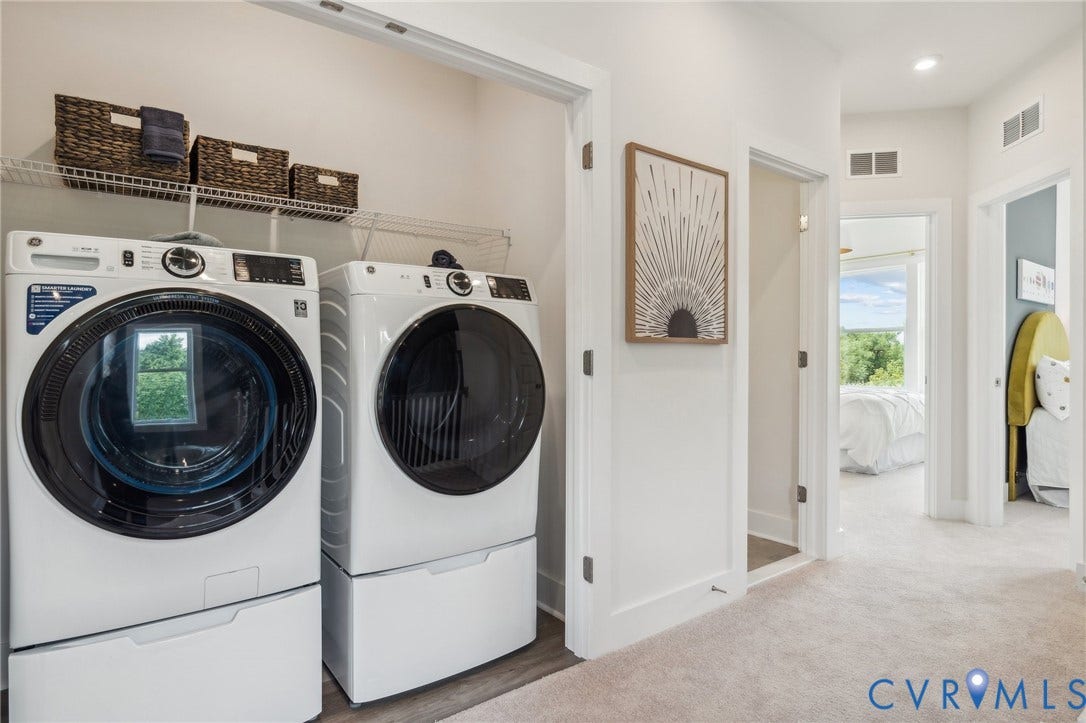
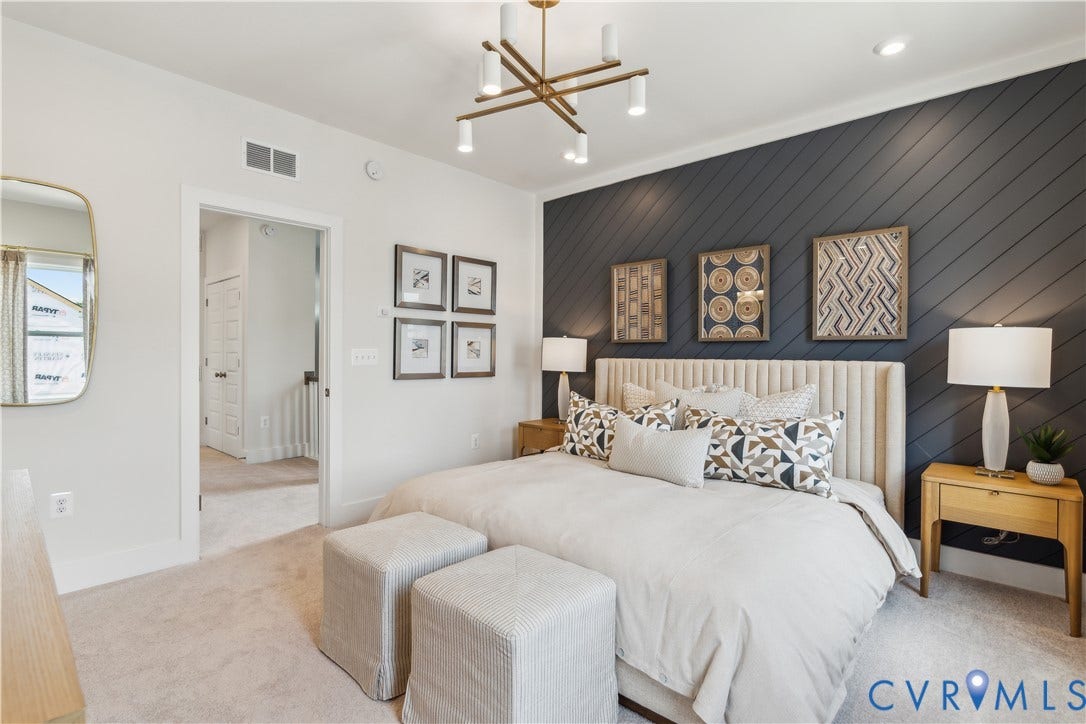
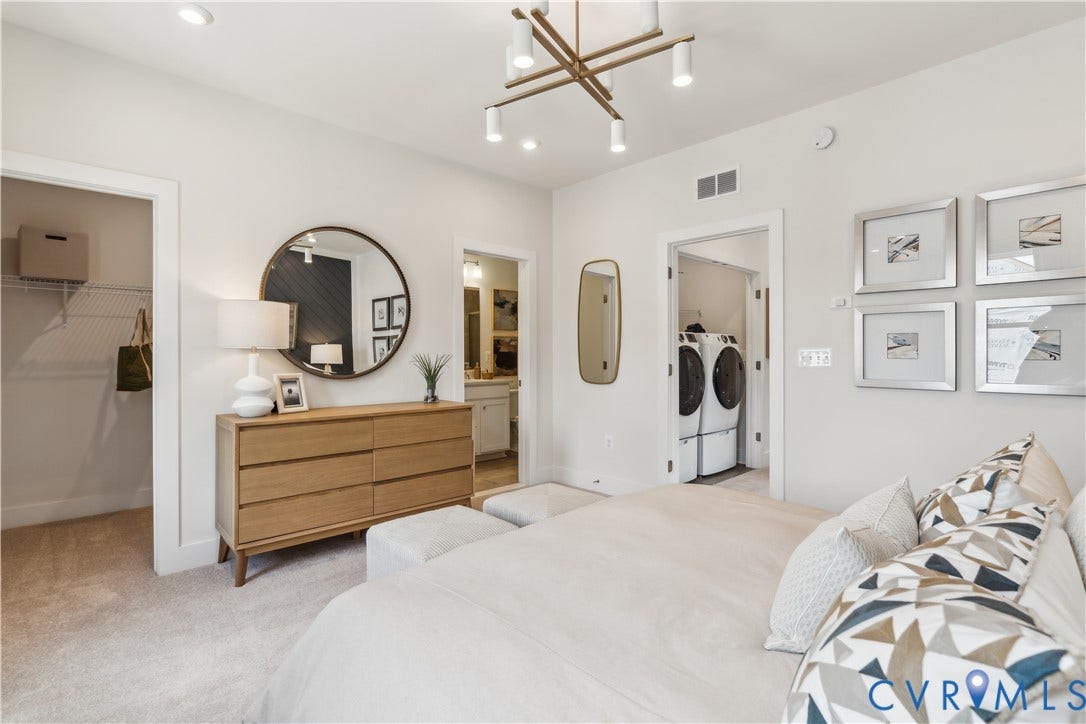
As an end unit, this home enjoys additional windows and natural light throughout, enhancing the airy feel of every level. Upstairs, the
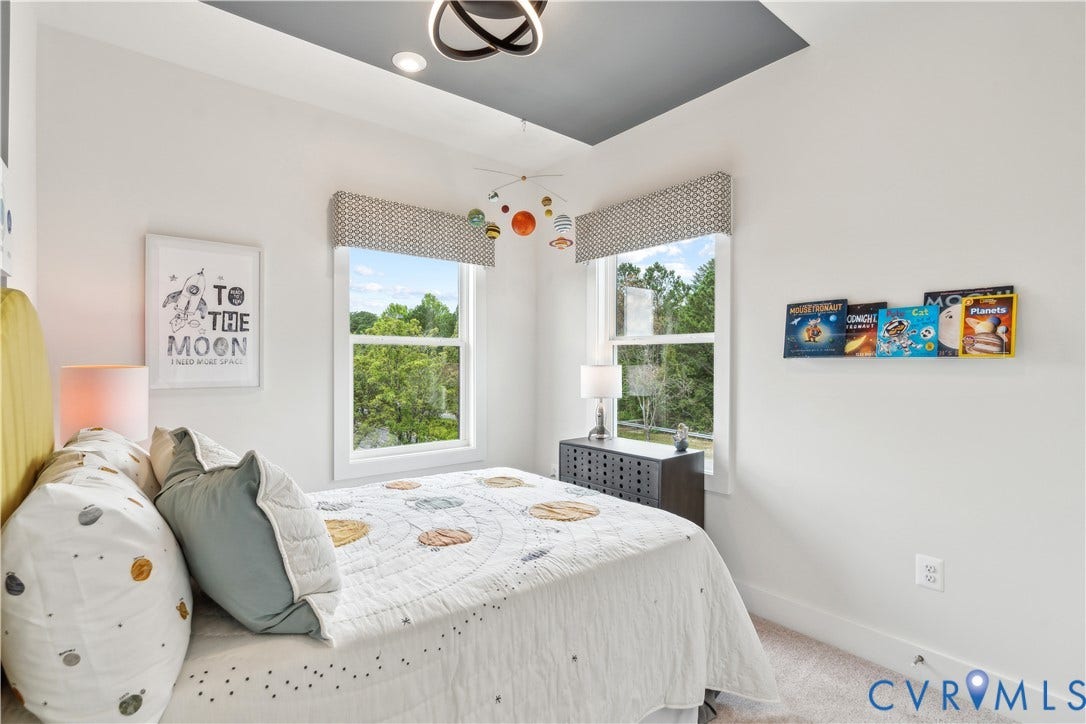
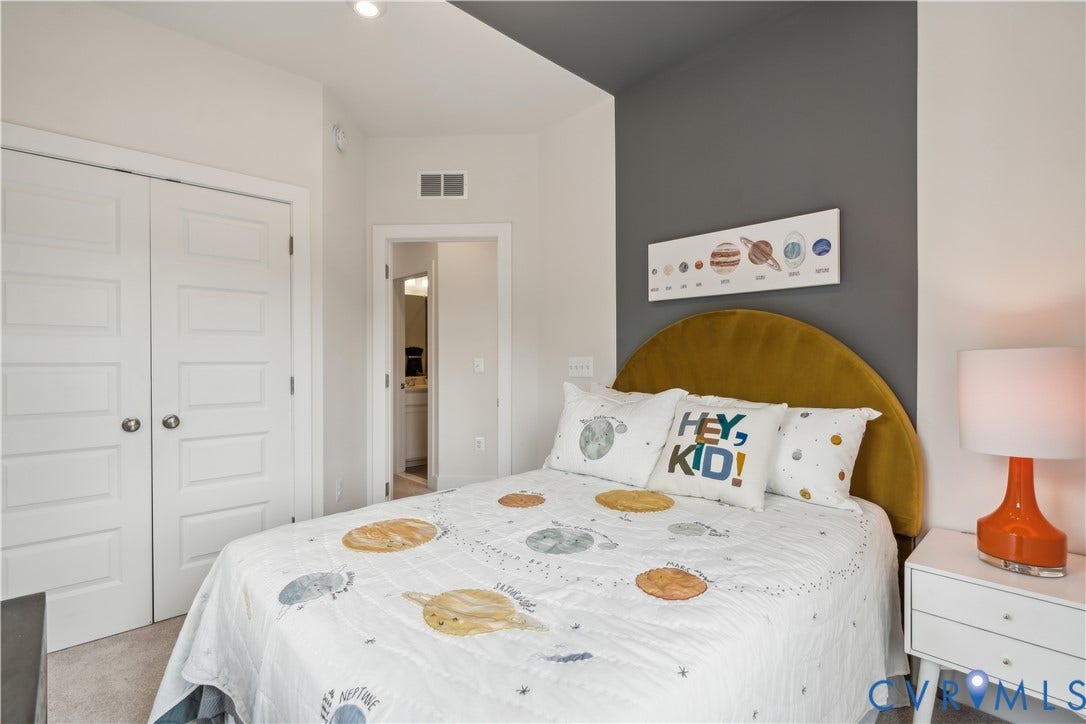
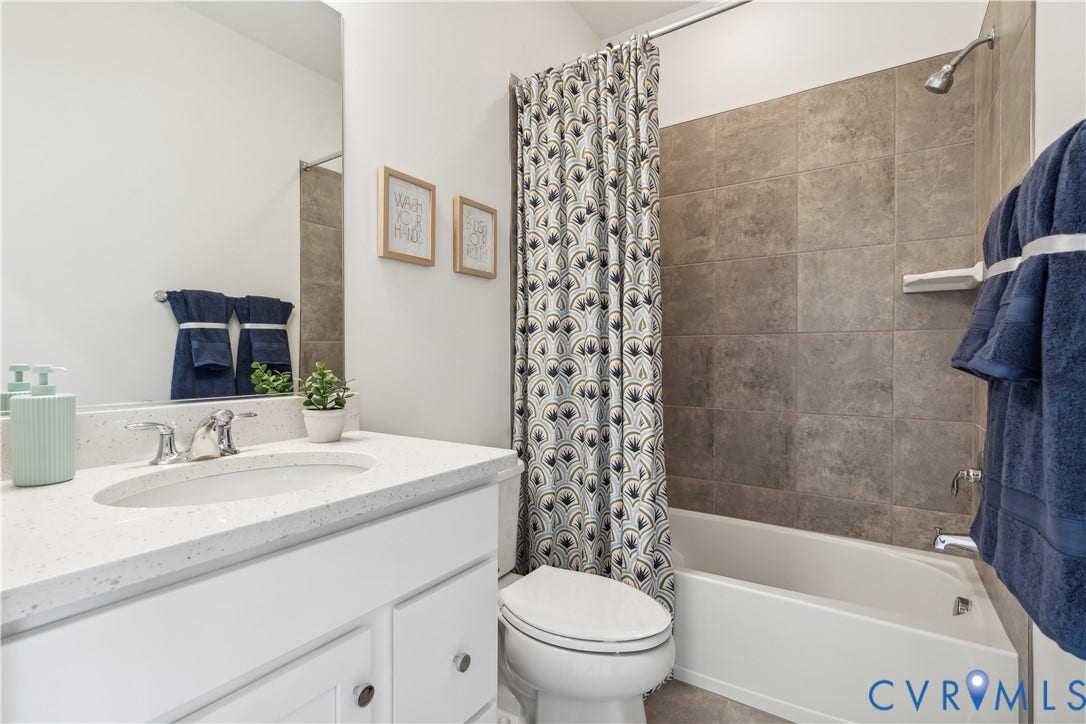
luxurious primary suite serves as a private sanctuary with a spacious walk-in closet and an elegant en-suite bath. Two additional bedrooms, a full bath, and convenient laundry complete the upper level.
Designed with both comfort and functionality in mind, this low-maintenance home offers versatile living spaces, designer finishes, and a highly desirable end-unit location. Conveniently located near shopping, dining, parks, and everyday conveniences, you'll enjoy easy access to everything you need while coming home to exceptional style and comfort.
Don't miss the opportunity to own this stunning end-unit home featuring a sought-after entry-level bedroom and full bath, spacious gourmet kitchen, and flexible floorplan designed for the way you live today.
| Listing Id: | 2623171 |
|---|---|
| List Price: | $423,935 |
| Property Type: | Residential |
| Property Sub Type: | Townhouse |
| Status: | Active |
| Bedrooms Total: | 4 |
| Bathrooms Full: | 3 |
| Bathrooms Half: | 1 |
| Living Area: | 1,934 |
| Association Fee: | $55 |
| Tax Annual Amount: | $0 |
| Architectural Style: | Contemporary |
| Waterfront?: | No |
| City: | Chesterfield |
| Subdivision: | Rockwood Square Townhomes |
| Postal Code: | 23112 |
| Year Built: | 2026 |
| Above Grade Finished Area: | 1,934.0 |
| Appliances: | BuiltInOven, DoubleOven, Dishwasher, ExhaustFan, ElectricCooking, Disposal, Microwave, Refrigerator, RangeHood, SmoothCooktop |
| Association Fee: | $55 |
| Association Fee Frequency: | Monthly |
| Association Fee Includes: | CommonAreas, SnowRemoval, Trash |
| Association?: | Yes |
| Attached Garage?: | Yes |
| Basement Yn: | No |
| Bathrooms Total Integer: | 4 |
| Building Area Source: | Builder |
| Construction Materials: | Brick, Frame, VinylSiding |
| Cooling: | CentralAir |
| Cooling?: | Yes |
| Directions: | From 195/288, Take the exit for Courthouse Road / State Route 604, Turn right off the exit onto Courthouse Road. Cross over Hull Street Road (US-360). Turn Right onto Albatross Ave. |
| Disclosures: | ExemptDisclaimer |
| Door Features: | InsulatedDoors, SlidingDoors |
| Elementary School: | Providence |
| Exterior Features: | Deck, PavedDriveway |
| Flooring: | CeramicTile, PartiallyCarpeted, Vinyl |
| Garage Spaces: | 2.0 |
| Garage?: | Yes |
| Heating: | Electric |
| Heating?: | Yes |
| High School: | Clover Hill |
| Interior Features: | DiningArea, DoubleVanity, Fireplace, HighCeilings, KitchenIsland, BathInPrimaryBedroom, Pantry, RecessedLighting, SolidSurfaceCounters, WalkInClosets |
| Laundry Features: | WasherHookup, DryerHookup |
| Levels: | ThreeOrMore |
| Living Area Source: | Builder |
| Lot Size Units: | Acres |
| Middle Or Junior School: | Bailey Bridge |
| MLS Area Major: | 54 - Chesterfield |
| New Construction?: | Yes |
| Original List Price: | $423,935 |
| Ownership: | Corporate |
| Ownership Type: | Corporation |
| Parcel Number: | N/A |
| Parking Features: | Attached, DirectAccess, Driveway, Garage, GarageDoorOpener, OffStreet, Paved, GarageFacesRear, GarageFacesSide |
| Parking Total: | 2 |
| Patio And Porch Features: | Balcony, RearPorch, Deck |
| Pool Features: | None |
| Possession: | CloseOfEscrow |
| Property Attached?: | Yes |
| Property Condition: | NewConstruction |
| Roof: | Shingle |
| Rooms Total: | 9 |
| Security Features: | SmokeDetectors |
| Sewer: | PublicSewer |
| Special Listing Conditions: | CorporateListing |
| State Or Province: | VA |
| Stories: | 3 |
| Stories Total: | 3 |
| Tax Year: | 2026 |
| Water Source: | Public |
| Window Features: | Screens |
| Year Built Details: | Under Construction |
| Property Sub Type Additional: | Townhouse |
| County Or Parish: | Chesterfield |
| Below Grade Unfinished Area: | 0.0 |
| Country Subdivision: | 51041 |
| Record Signature: | 918,317,111 |
| Universal Parcel Id: | urn:reso:upi:2.0:US:51041:N/A |
| Fireplace?: | Yes |
Listing Courtesy of: SM Brokerage LLC
(571) 999-7039
All or a portion of the multiple Listing information is provided by the Central Virginia Regional MLS, from a copyrighted compilation of Listings. All Central Virginia Regional MLS information provided is deemed reliable but is not guaranteed accurate. The compilation of Listings and each individual Listing are ©2026 Central Virginia Regional MLS. All rights reserved.
Central Virginia Regional MLS data last updated on October 08, 2026 04:57 PM - ET
Property Last Updated: October 08, 2026 04:57 PM - ET
