
10213 Albatross Avenue
Chesterfield, VA 23112
$403,435
Open Houses
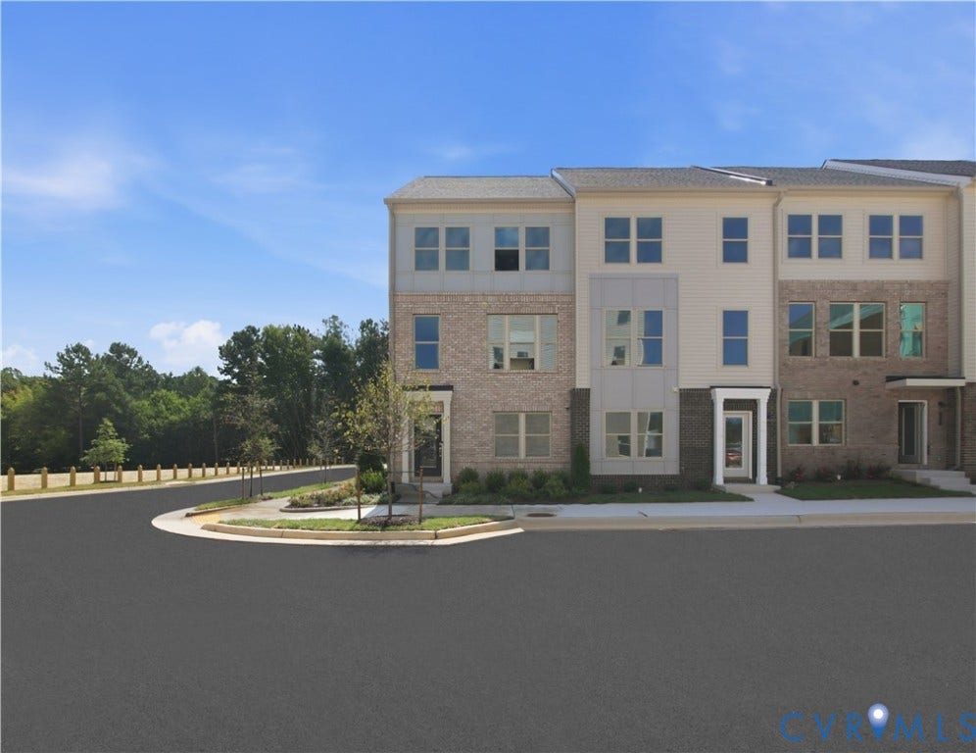
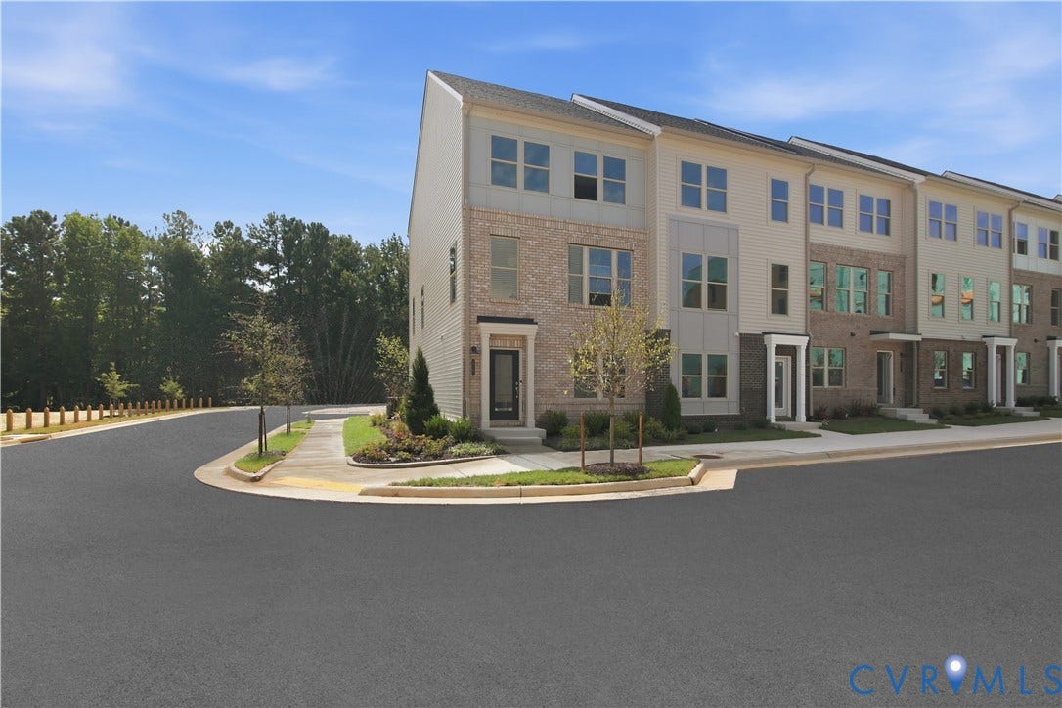
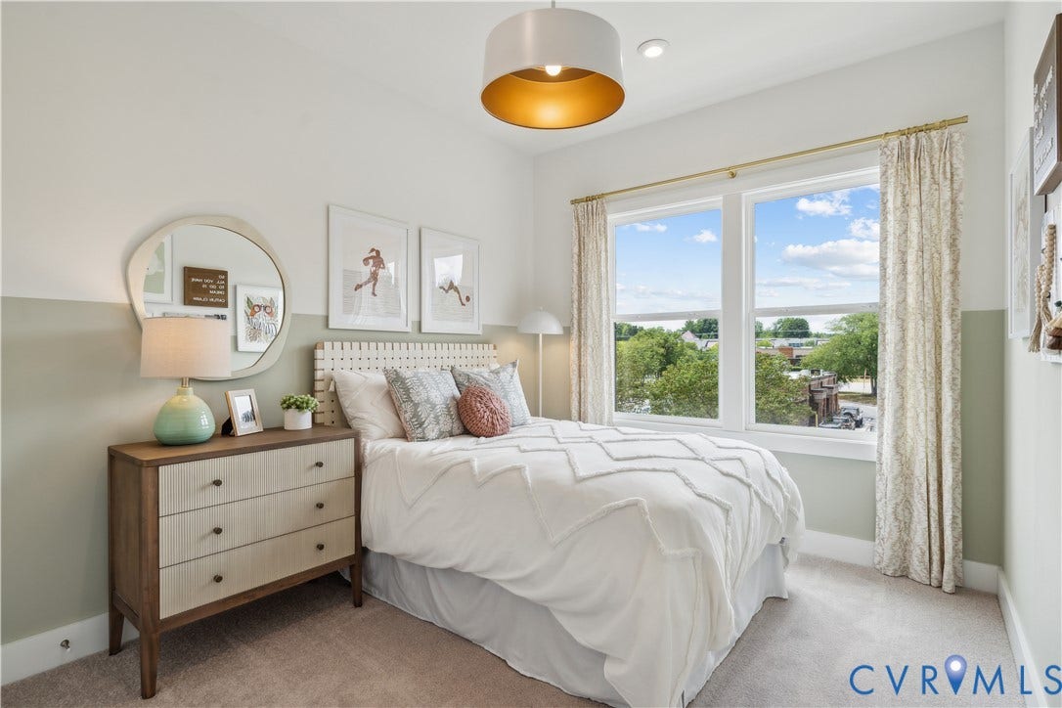
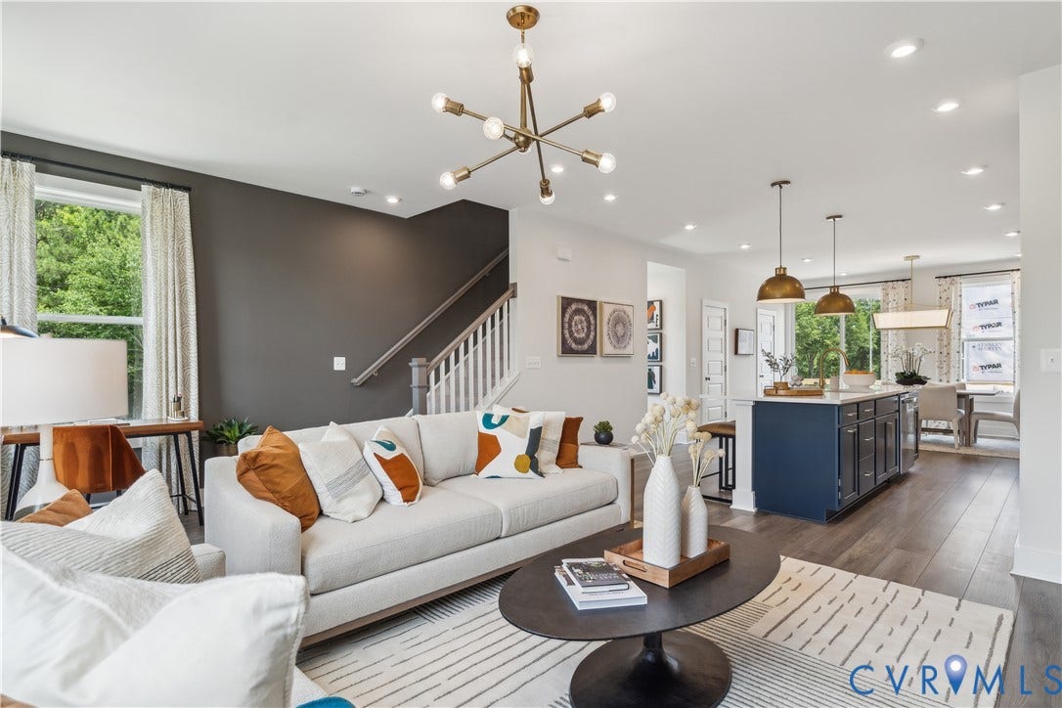
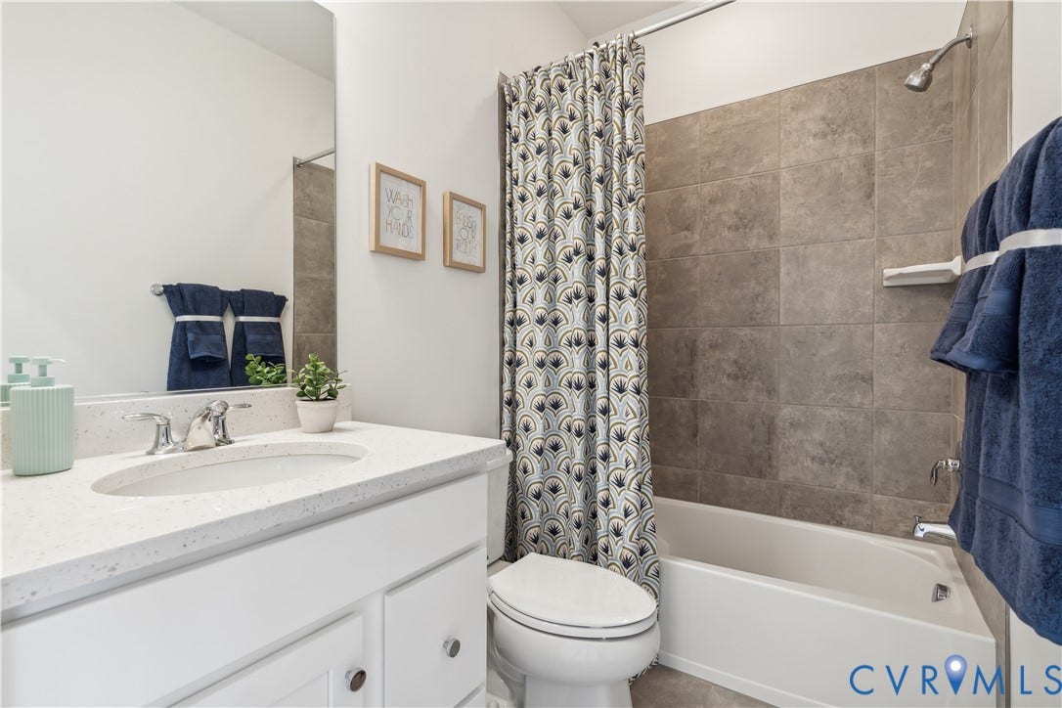
Welcome to Rockwood Square, where modern design, flexible living spaces, and stylish finishes come together in this beautifully crafted Jenkins townhome. Featuring 3 bedrooms, 2 full baths, 2 half baths, and a spacious 2-car garage, this thoughtfully designed home offers the perfect balance of comfort and functionality.
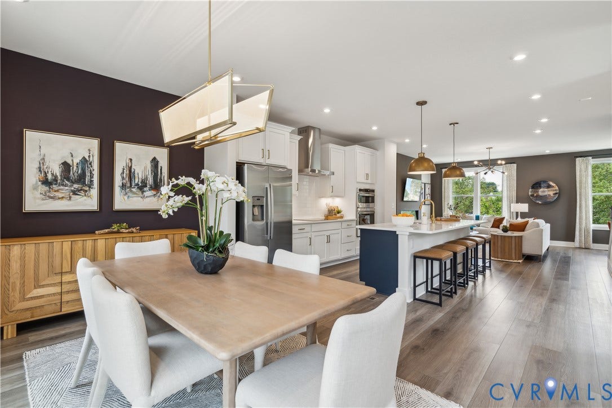
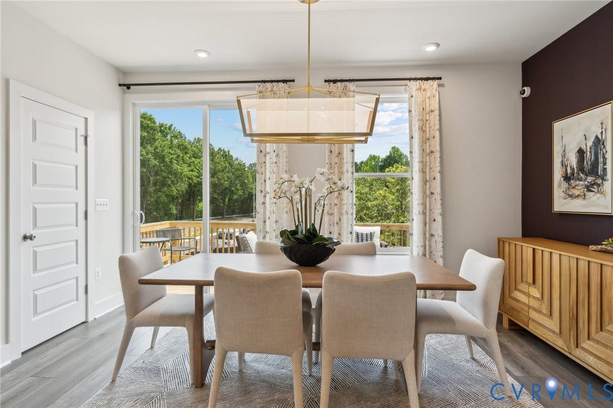
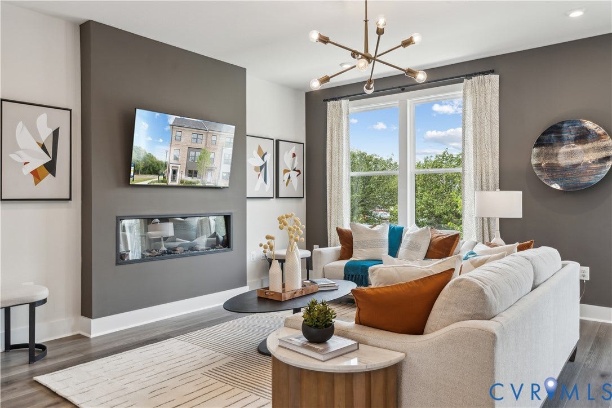
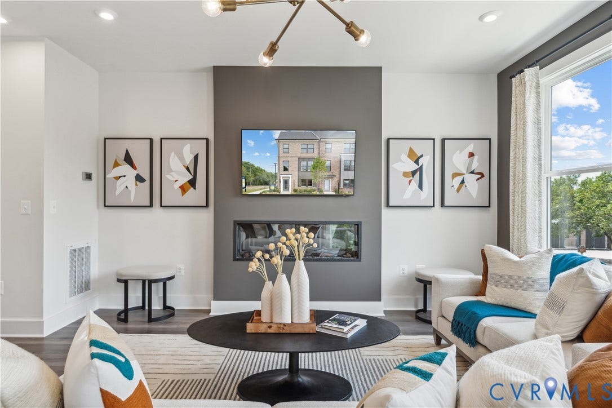
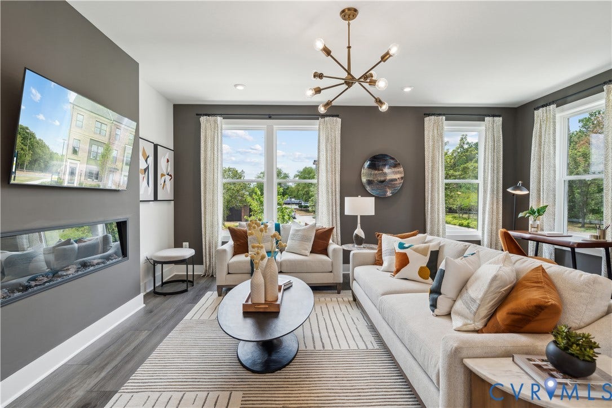
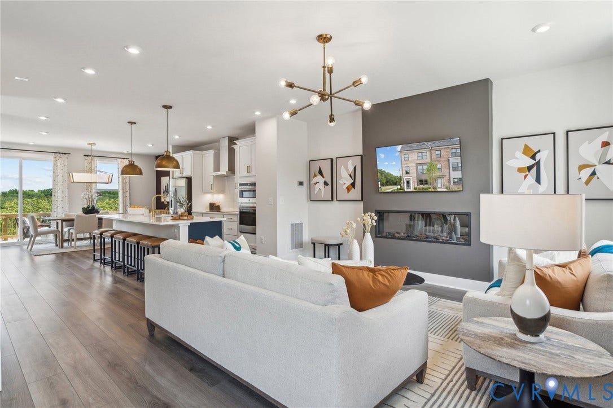
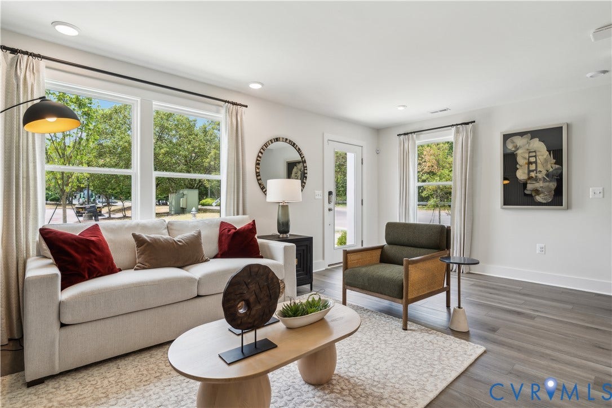
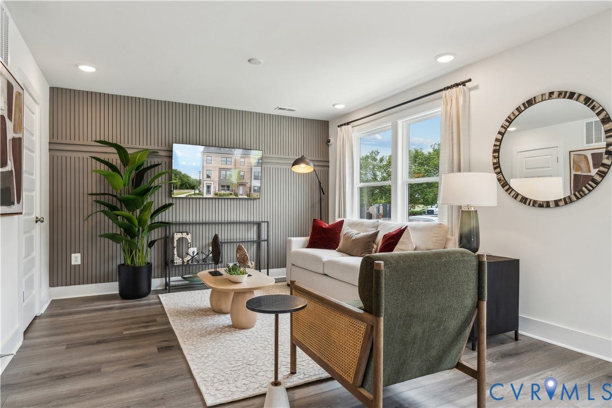
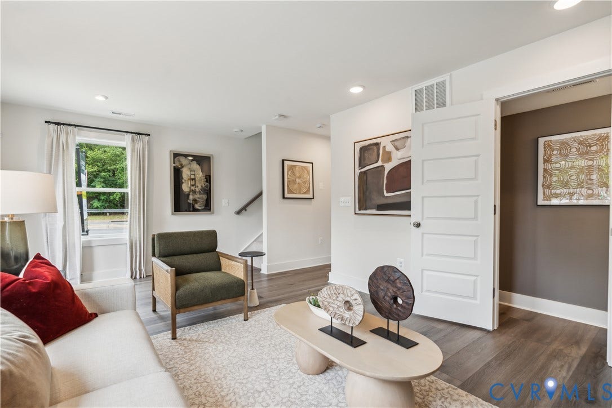
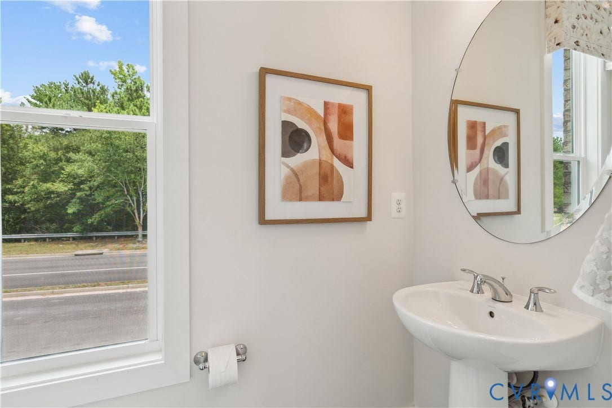
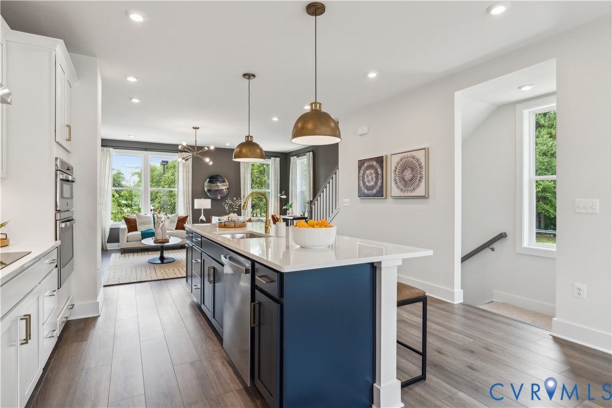
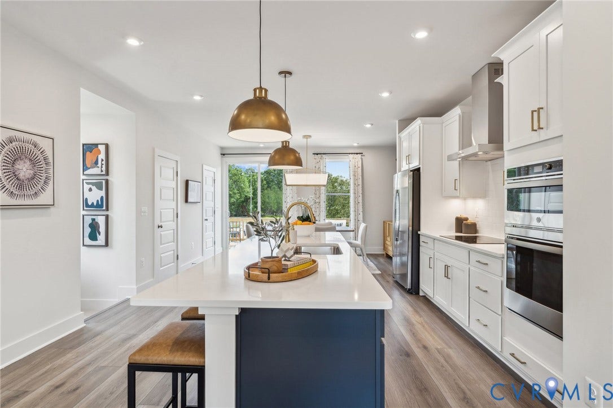
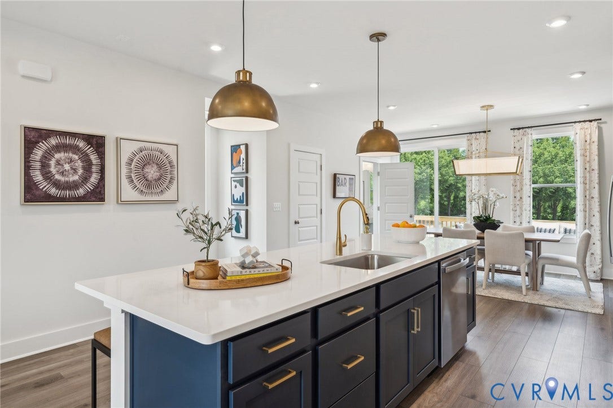
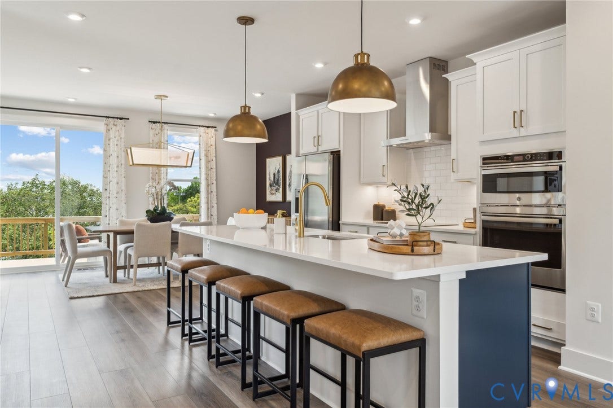
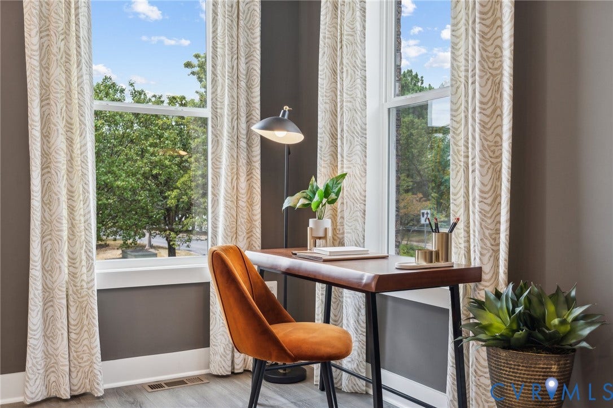
Upon entry, you'll find a versatile flex space ideal as a home office, media room, workout area, playroom, or lounge. A convenient half bath adds functionality to this level. The main living level features an open-concept design connecting the family room, dining area, and gourmet kitchen. The kitchen boasts an expansive island, abundant cabinetry, generous countertop space, and designer-selected finishes, creating an inviting space for everyday living and entertaining.
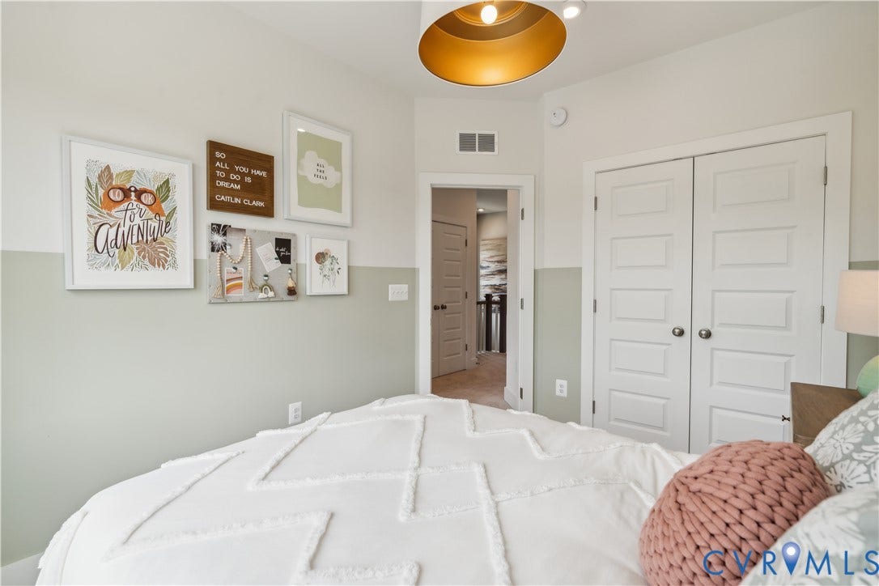
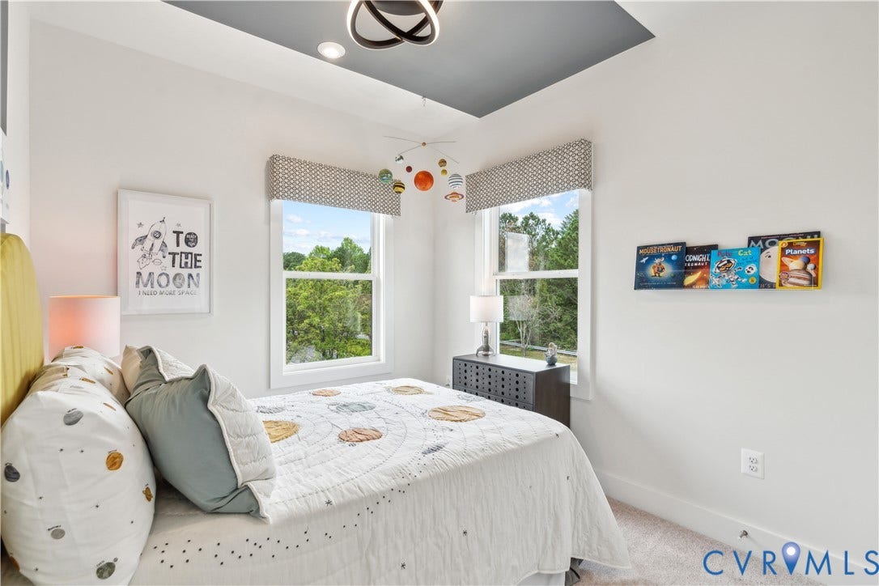
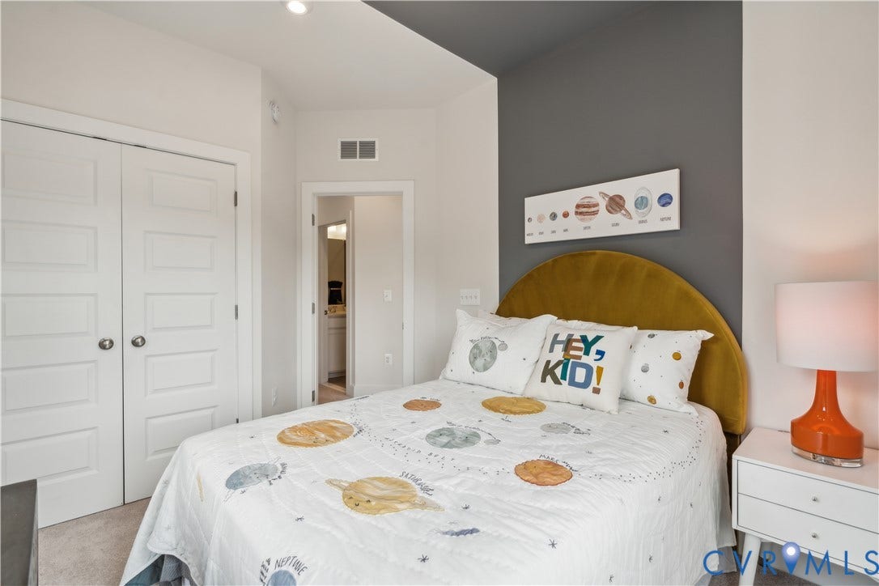
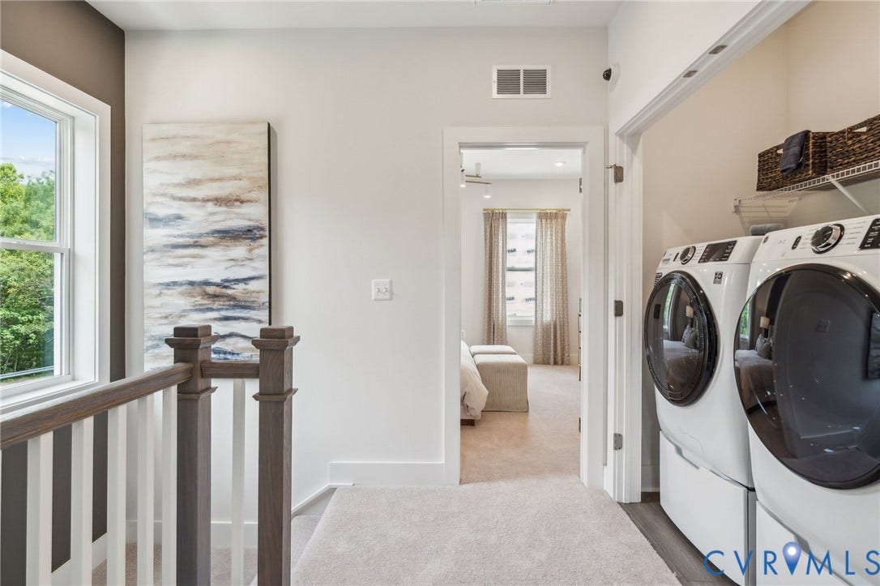
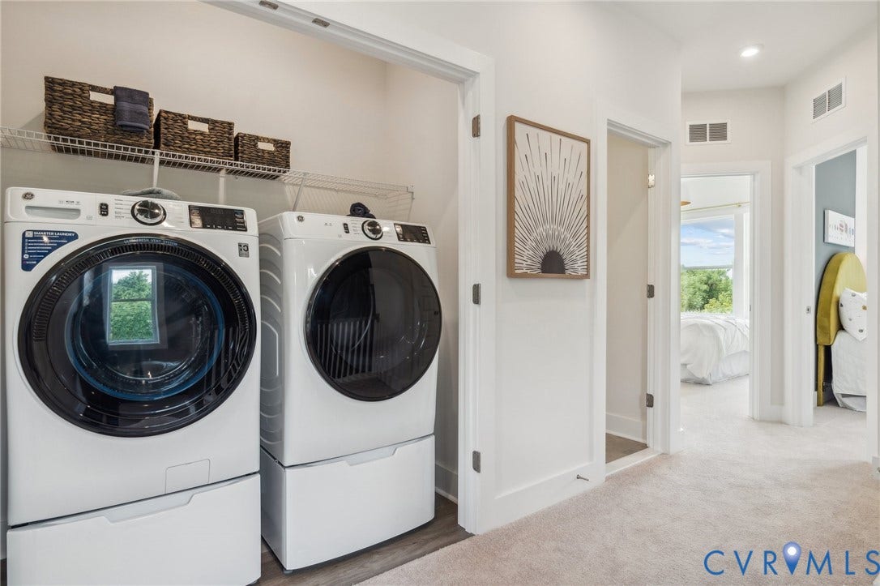
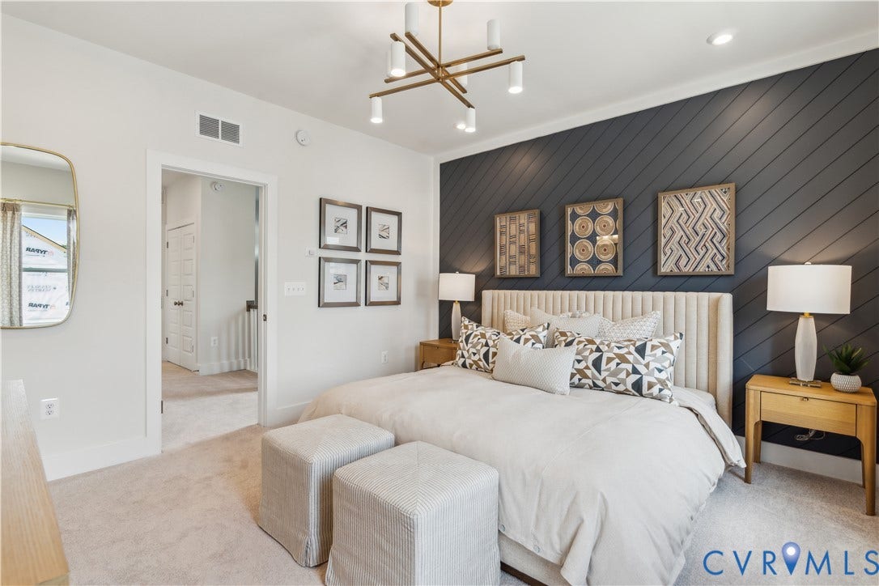
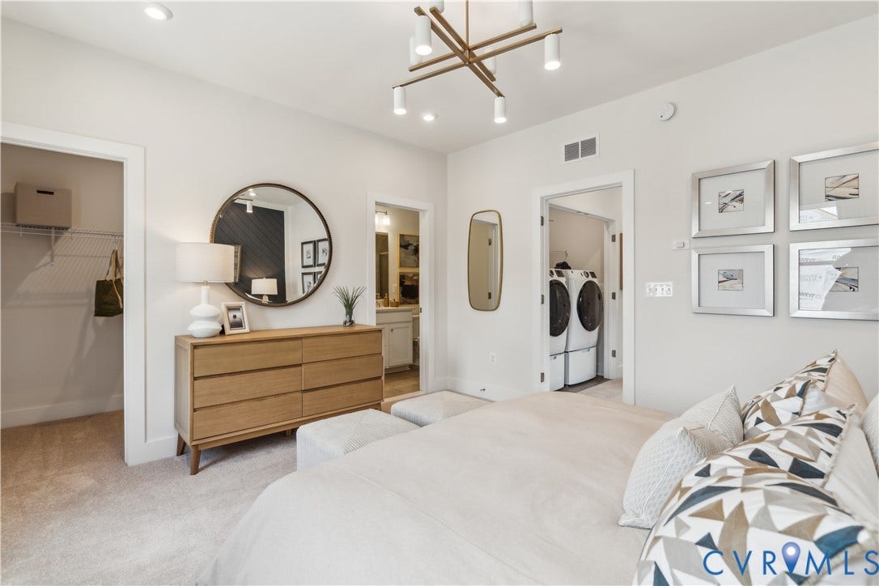
Upstairs, the spacious owner's suite includes a private bath and ample closet space. Two additional bedrooms and a full hall bath provide room for family, guests, or a dedicated workspace, while an additional half bath adds convenience.
Extend your living space outdoors onto the impressive 10' x 18' deck, perfect for barbecues, outdoor dining, morning coffee, or relaxing evenings under the stars.
Located in vibrant Rockwood Square, residents will enjoy planned amenities including walking trails, outdoor gathering spaces, a clubhouse, and dog park. Conveniently located near Rockwood Park, shopping, dining, and everyday conveniences, this Midlothian townhome delivers the style, comfort, and versatility you've been searching for.
| Listing Id: | 2623167 |
|---|---|
| List Price: | $403,435 |
| Property Type: | Residential |
| Property Sub Type: | Townhouse |
| Status: | Active |
| Bedrooms Total: | 3 |
| Bathrooms Full: | 2 |
| Bathrooms Half: | 2 |
| Living Area: | 1,934 |
| Association Fee: | $55 |
| Tax Annual Amount: | $0 |
| Architectural Style: | Contemporary |
| Waterfront?: | No |
| City: | Chesterfield |
| Subdivision: | Rockwood Square Townhomes |
| Postal Code: | 23112 |
| Year Built: | 2026 |
| Above Grade Finished Area: | 1,934.0 |
| Appliances: | BuiltInOven, DoubleOven, Dishwasher, ExhaustFan, ElectricCooking, Disposal, Microwave, Refrigerator, RangeHood, SmoothCooktop |
| Association Fee: | $55 |
| Association Fee Frequency: | Monthly |
| Association Fee Includes: | CommonAreas, SnowRemoval, Trash |
| Association?: | Yes |
| Attached Garage?: | Yes |
| Basement Yn: | No |
| Bathrooms Total Integer: | 4 |
| Building Area Source: | Builder |
| Construction Materials: | Brick, Frame, VinylSiding |
| Cooling: | CentralAir |
| Cooling?: | Yes |
| Directions: | From 195/288, Take the exit for Courthouse Road / State Route 604, Turn right off the exit onto Courthouse Road. Cross over Hull Street Road (US-360). Turn Right onto Albatross Ave. |
| Disclosures: | ExemptDisclaimer |
| Door Features: | InsulatedDoors, SlidingDoors |
| Elementary School: | Providence |
| Exterior Features: | Deck, PavedDriveway |
| Flooring: | CeramicTile, PartiallyCarpeted, Vinyl |
| Garage Spaces: | 2.0 |
| Garage?: | Yes |
| Heating: | Electric |
| Heating?: | Yes |
| High School: | Clover Hill |
| Interior Features: | DiningArea, DoubleVanity, Fireplace, HighCeilings, KitchenIsland, BathInPrimaryBedroom, Pantry, RecessedLighting, SolidSurfaceCounters, WalkInClosets |
| Laundry Features: | WasherHookup, DryerHookup |
| Levels: | ThreeOrMore |
| Living Area Source: | Builder |
| Lot Size Units: | Acres |
| Middle Or Junior School: | Bailey Bridge |
| MLS Area Major: | 54 - Chesterfield |
| New Construction?: | Yes |
| Original List Price: | $403,435 |
| Ownership: | Corporate |
| Ownership Type: | Corporation |
| Parcel Number: | N/A |
| Parking Features: | Attached, DirectAccess, Driveway, Garage, GarageDoorOpener, OffStreet, Paved, GarageFacesRear, GarageFacesSide |
| Parking Total: | 2 |
| Patio And Porch Features: | Balcony, RearPorch, Deck |
| Pool Features: | None |
| Possession: | CloseOfEscrow |
| Property Attached?: | Yes |
| Property Condition: | NewConstruction |
| Roof: | Shingle |
| Rooms Total: | 9 |
| Security Features: | SmokeDetectors |
| Sewer: | PublicSewer |
| Special Listing Conditions: | CorporateListing |
| State Or Province: | VA |
| Stories: | 3 |
| Stories Total: | 3 |
| Tax Year: | 2026 |
| Water Source: | Public |
| Window Features: | Screens |
| Year Built Details: | Under Construction |
| Property Sub Type Additional: | Townhouse |
| County Or Parish: | Chesterfield |
| Below Grade Unfinished Area: | 0.0 |
| Country Subdivision: | 51041 |
| Record Signature: | 918,317,111 |
| Universal Parcel Id: | urn:reso:upi:2.0:US:51041:N/A |
| Fireplace?: | Yes |
Listing Courtesy of: SM Brokerage LLC
(571) 999-7039
All or a portion of the multiple Listing information is provided by the Central Virginia Regional MLS, from a copyrighted compilation of Listings. All Central Virginia Regional MLS information provided is deemed reliable but is not guaranteed accurate. The compilation of Listings and each individual Listing are ©2026 Central Virginia Regional MLS. All rights reserved.
Central Virginia Regional MLS data last updated on October 08, 2026 04:57 PM - ET
Property Last Updated: October 08, 2026 04:57 PM - ET
